Kitchen installation

Commercial kitchen installation, from a single appliance to a complete fit-out.

From straightforward equipment replacements to complete commercial kitchen installations, CKLS can manage as much or as little of the project as required. We cover equipment installation, gas, electrical, water and drainage services, stainless fabrication, refrigeration, ventilation and extraction, with testing and commissioning on completion.

Qualified engineersGas, electrical, refrigeration and ventilation
ProgrammePlanned for efficient installation
HandoverCertificates, O&M and training
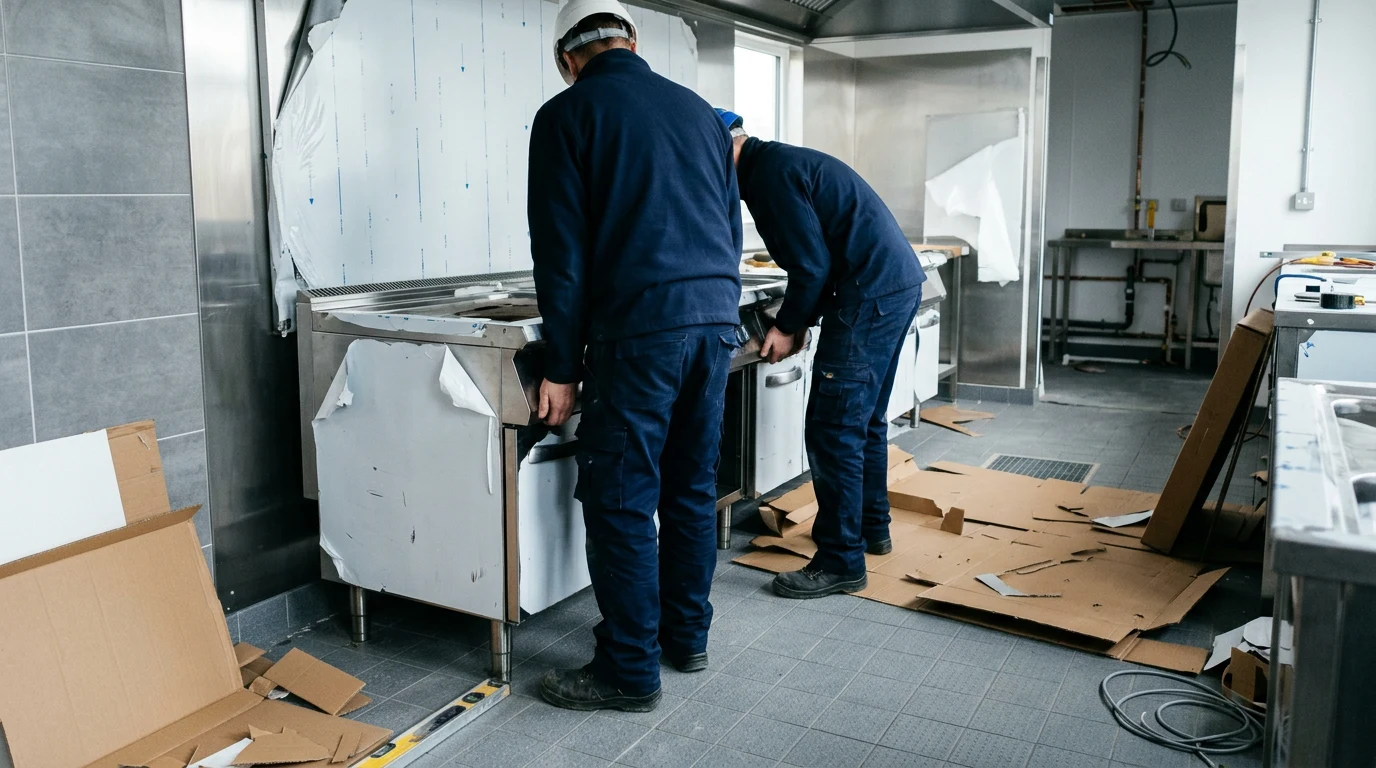
CKLS engineers installing a stainless steel cookline in a new commercial kitchen
How we installPlanned around your operationInstallation programmed to minimise disruption and downtime
Scope

What the installation covers

From a single appliance installation to a complete kitchen fit-out, we can manage the equipment, delivery, associated services and specialist trades required to get your kitchen operational.

Equipment positioning

Equipment positioned in accordance with the agreed layout, with access, clearances and service requirements checked before installation.

Agreed before installation

Stainless fabrication

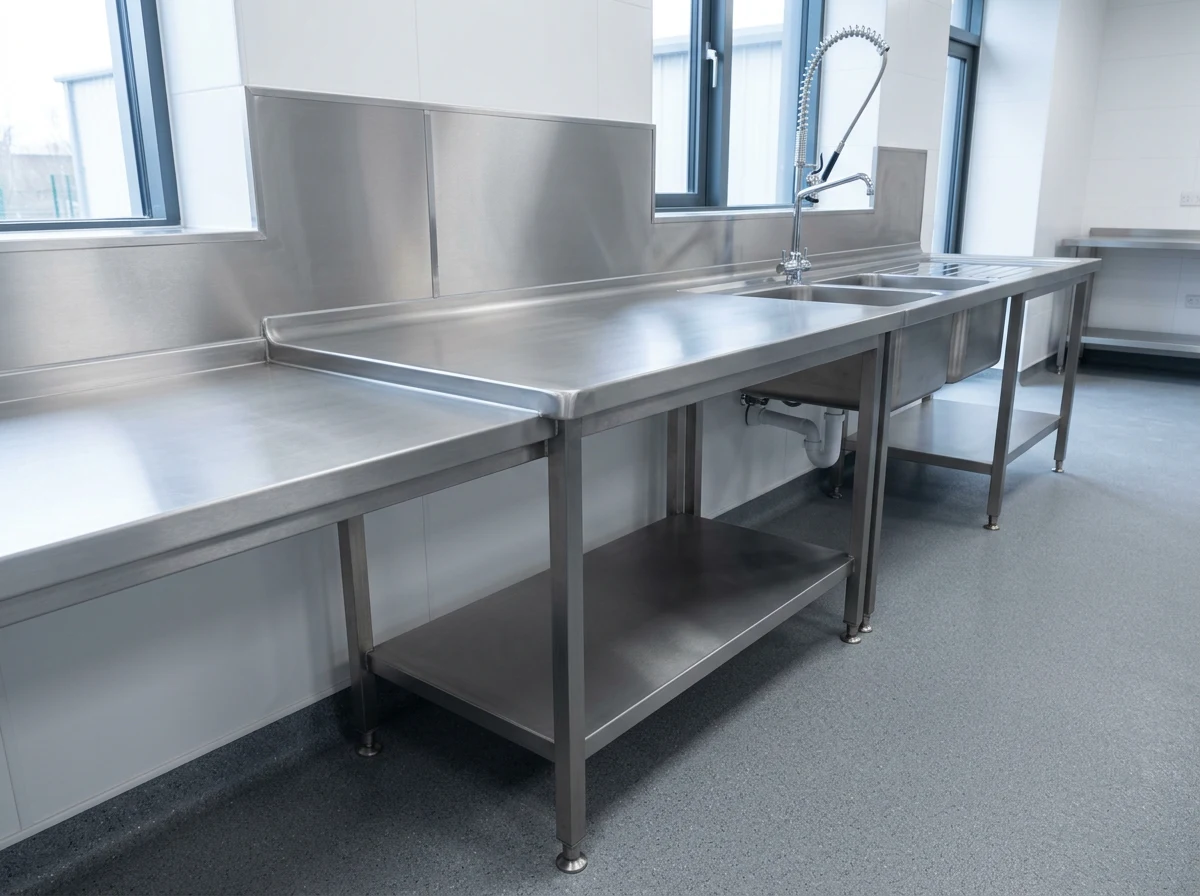
Bespoke tabling, sinks, shelving, infills and other stainless fabrications manufactured to suit the individual space and installation.

Made to measure

Cookline installation

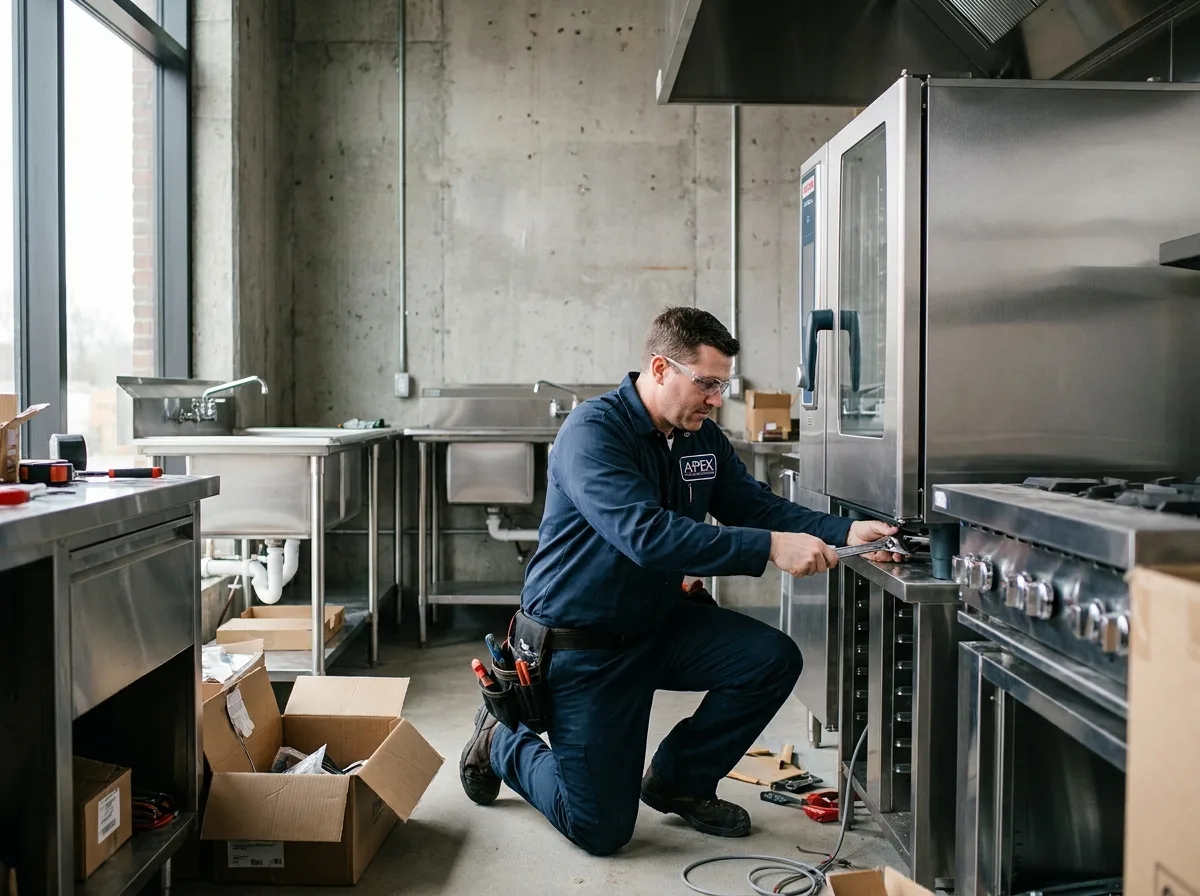
Ranges, combi ovens, fryers, boiling tops and other cookline equipment positioned, connected and commissioned, whether gas, electric or induction. All associated gas and electrical works are completed by appropriately qualified engineers.

Gas · Electric · Induction

Warewashing and water

Dishwashers, glasswashers and water boilers plumbed with the softening and drainage they need to last.

Water and drainage services

Extraction and interlock

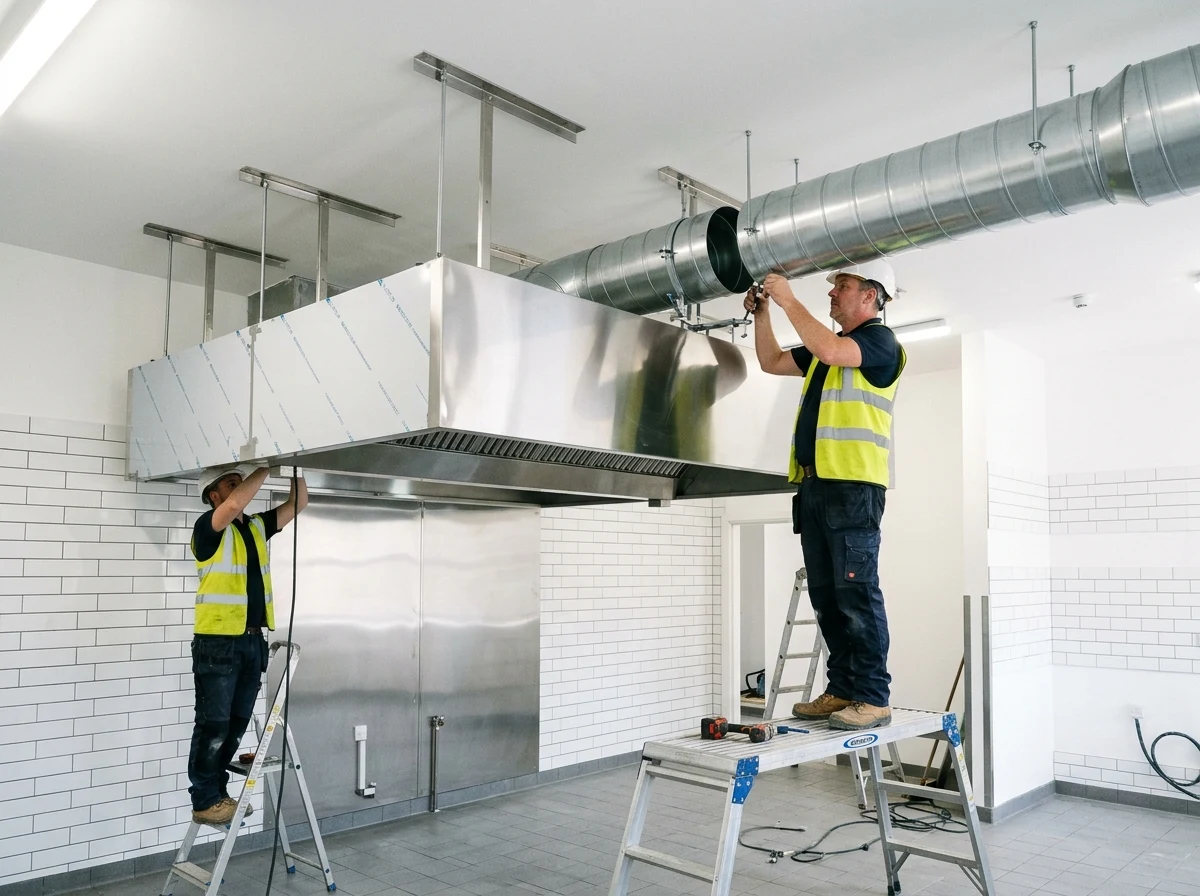
Extract canopies, ductwork, fans, ventilation systems and gas interlock systems supplied and installed as part of the project where required.

Ventilation & extraction

Refrigeration

Cabinets, prep counters and cold rooms installed and commissioned by our qualified refrigeration engineers.

F-Gas compliant
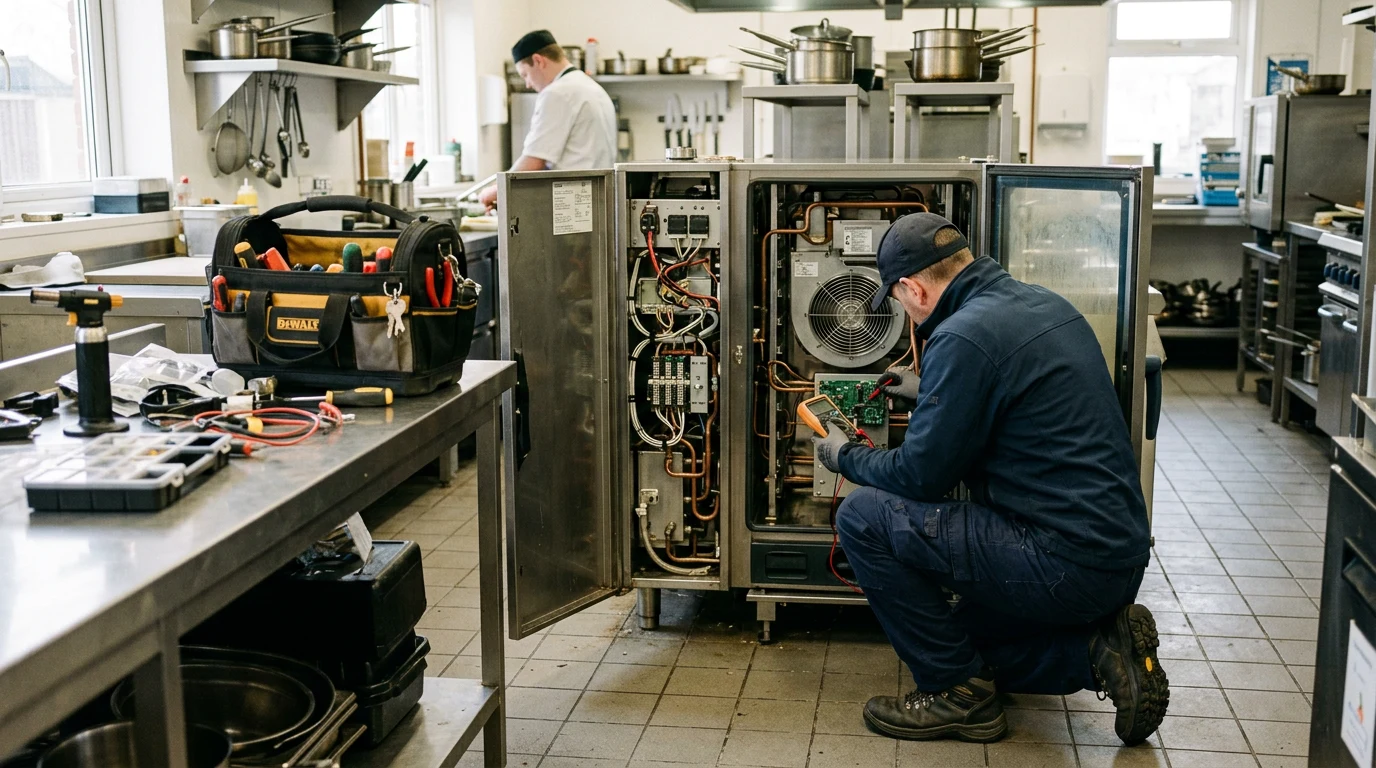
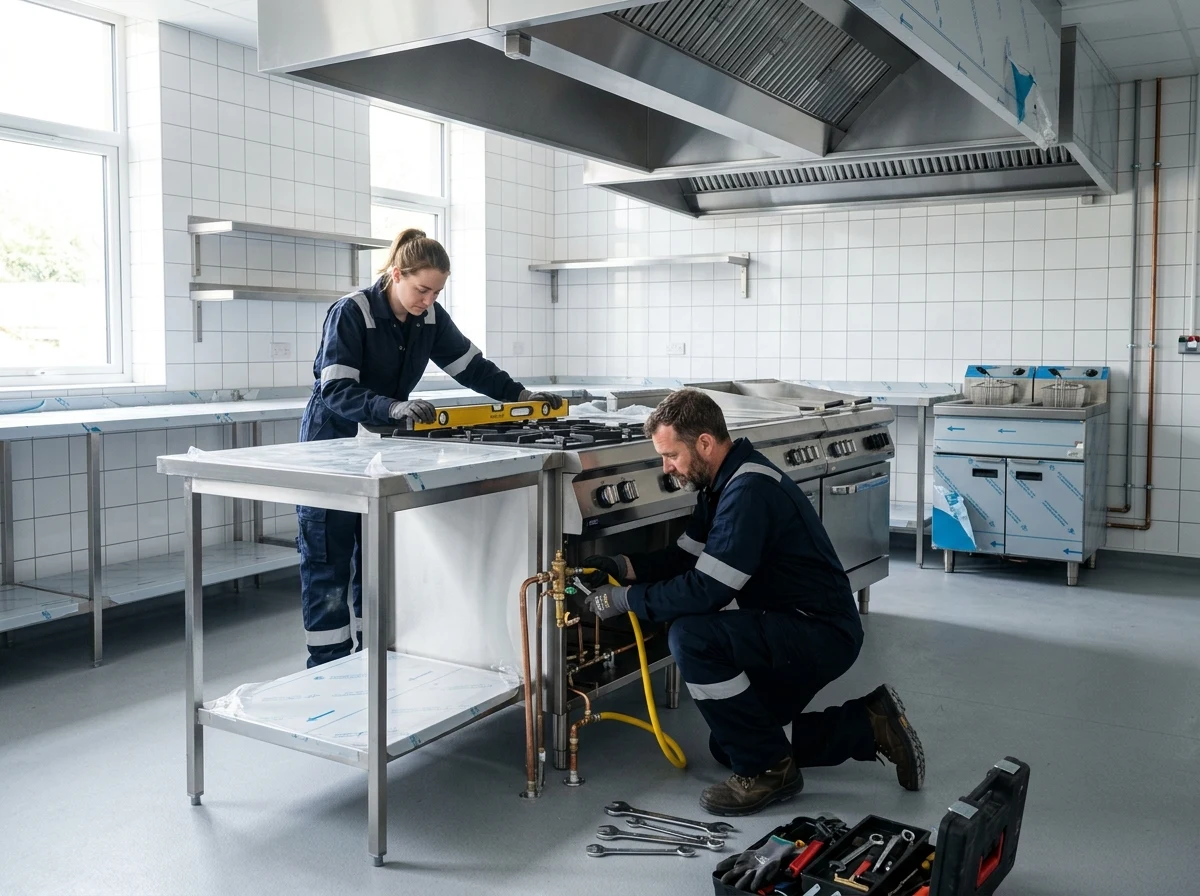
CKLS engineers connecting services to a brand-new stainless steel commercial cookline
Certificated on completionGas, electrical and water sign-off
One point of contact

One contract, accountable from survey to handover

Where a project requires multiple trades, CKLS coordinates the specialist engineers and contractors involved, giving you one point of contact throughout the installation.

  • Commercial catering gas works carried out by appropriately qualified Gas Safe registered engineers.
  • Refrigeration works coordinated alongside the wider installation.
  • Electrical works completed, tested and certified where required.
  • Plumbing to WRAS requirements, including backflow protection, softening and trapped waste.
  • Ventilation and extraction incorporated where required, including canopies, ductwork, fans and interlock systems.
  • One point of contact from survey to handover, and for service afterwards.
Ventilation

Canopy, ductwork, fans and gas interlock systems, supplied and installed as part of the project

From replacement extraction systems to ventilation for a complete new kitchen, we can manage the canopy, ductwork, fans, make-up air and gas interlock requirements alongside the equipment installation.

Stainless steel extraction canopy and spiral ductwork being installed in a commercial kitchen
Canopy and duct installSuspended, sealed and connected to the fan before the cookline is set
Replacing a cookline in a live kitchen?We can phase the strip out, delivery and installation around your operation to help minimise disruption and downtime.
On site

Installing in a live kitchen.

We understand that closing a working kitchen isn’t always an option. Where possible, installations can be phased or programmed around your operating hours or peak times to minimise disruption to service.

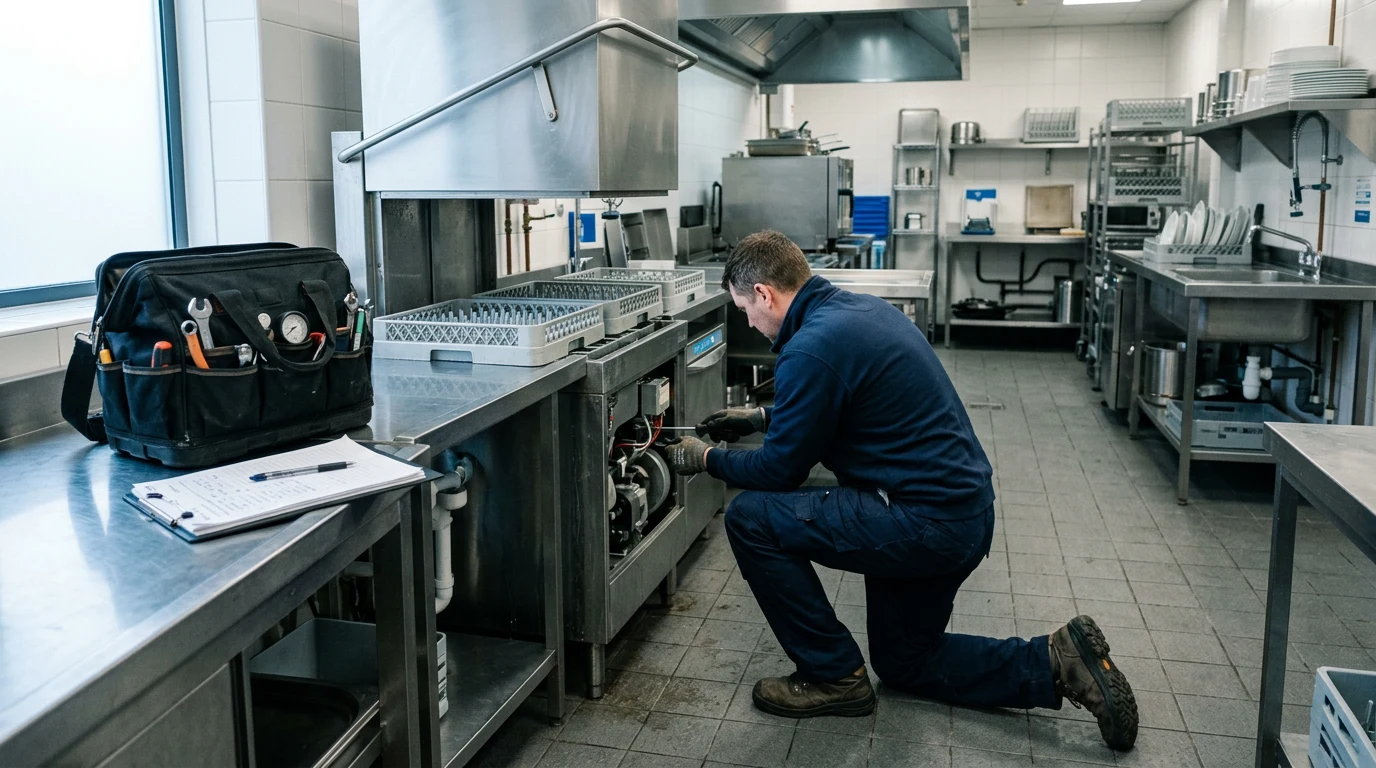
Engineers installing commercial catering equipment on site

Phased and out of hours

Installation programmes can be planned around operating hours, site access and critical services, with out-of-hours working available where required.

  • Programme agreed in advance
  • Out-of-hours options available
  • Deliveries and site access coordinated
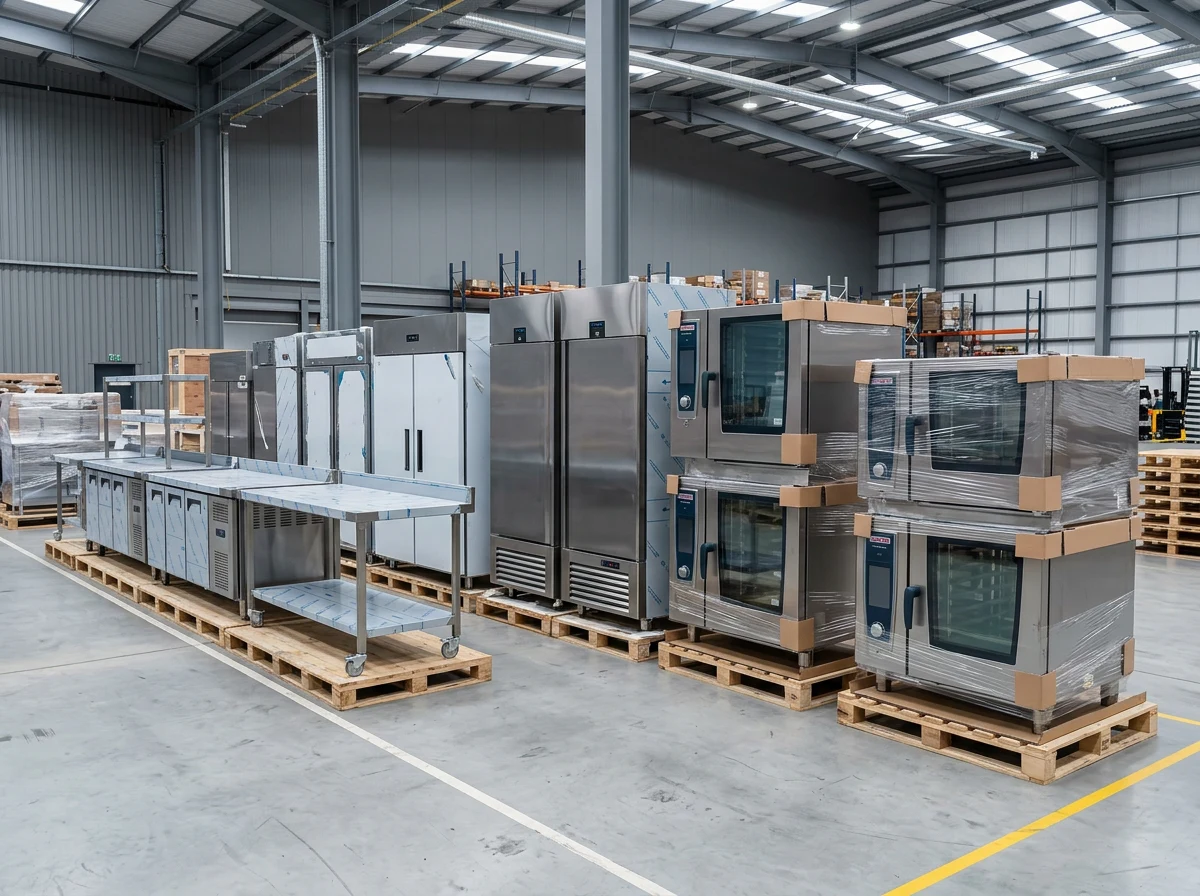
New commercial catering equipment staged ready for installation

Strip out and disposal

Existing equipment can be isolated, disconnected and removed as part of the installation, with appropriate disposal arranged where required.

  • Safe isolation and disconnection
  • Refrigerant recovery where possible
  • Equipment removal and disposal available
Stainless steel fabrication fitted between commercial kitchen equipment

Finished to a high standard

Bespoke infills, sealing and finishing works can be incorporated where required, helping to leave a practical installation that’s easier to clean and maintain.

  • Bespoke stainless infills
  • Suitable sealing and finishing
  • Access for cleaning and maintenance considered
How it runs

From site survey to commissioning

1

Pre-install survey

Access, existing services, floor levels and door widths checked against the equipment schedule.

2

Programme

Dates, deliveries and trades sequenced with you, your builder or your main contractor.

3

Strip out & enabling works

Existing equipment can be removed and the required M&E works completed in preparation for the installation.

4

Positioning & connection

Equipment is positioned, levelled and connected to the appropriate services, with any associated fabrications fitted.

5

Commission and hand over

Equipment is tested and commissioned, with certification, operating guidance and relevant handover information provided as applicable.

Handover

What you get on completion

Once the installation is complete, equipment and associated services are tested and commissioned, with the relevant certification and handover information provided for the works undertaken.

  • Gas safety certification for applicable gas works and appliances.
  • Electrical testing and certification for electrical works undertaken.
  • Ventilation and interlock commissioning information where applicable.
  • O&M information and manufacturer manuals collated in one place.
  • Warranty information for equipment supplied by CKLS.
  • Staff training and manufacturer demonstrations where required on equipment.
Request an installation quote
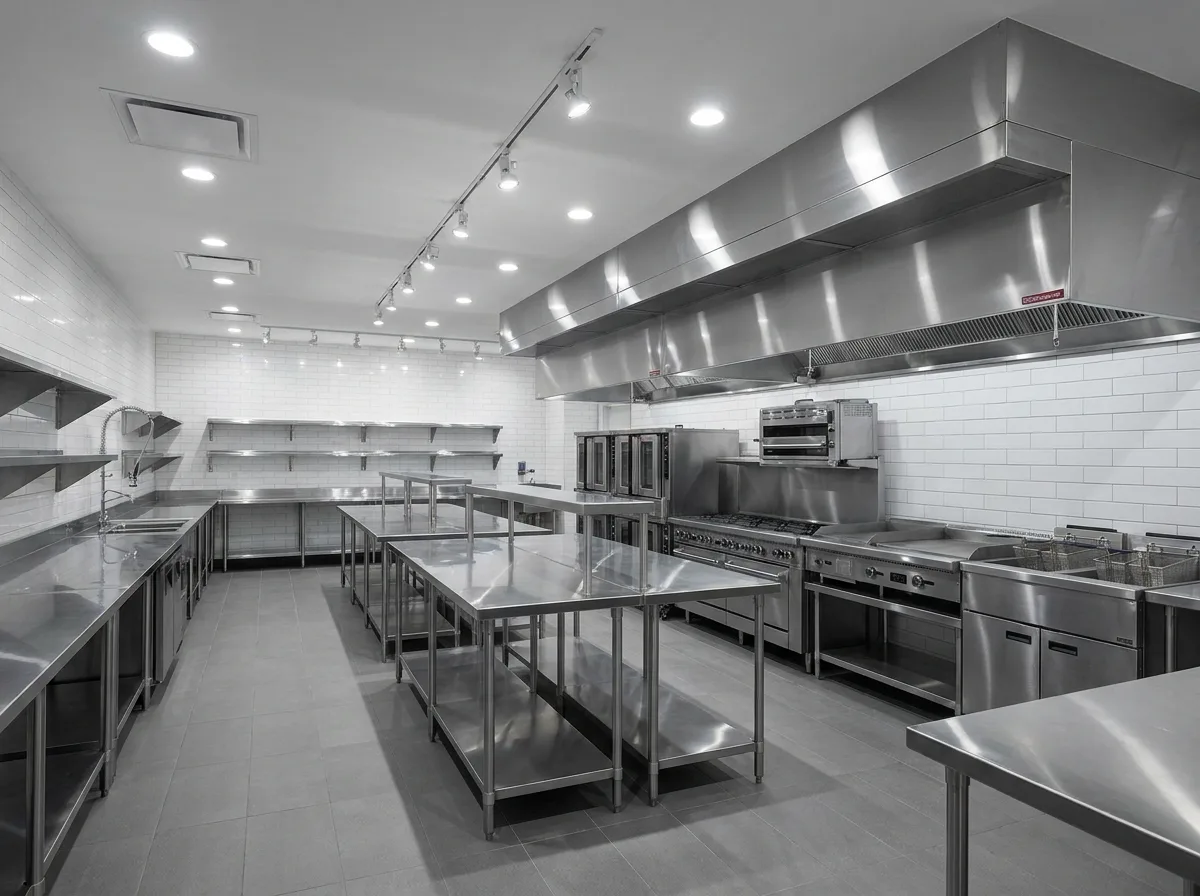
Completed commercial kitchen installation ready for handover
20+
Years installing commercial kitchens
1 team
Design, supply, install and service
UK-wide
Survey, install and aftercare nationwide
Questions

Before you book the install

How long does a commercial kitchen installation take?

Installation times vary depending on the size and scope of the project. A straightforward equipment replacement is usually completed in a single visit, while a full kitchen installation involving multiple trades and associated works will require a longer programme.

We agree the installation programme in advance, with any phased or out-of-hours working requirements planned and priced accordingly.

Can you install equipment we bought elsewhere?

Yes. We can install commercial kitchen equipment supplied by others, as well as equipment specified and supplied by CKLS. We can also undertake installation works for kitchens designed by consultants, contractors or other third parties. Where required, we can carry out a pre-installation survey to check access, services and site requirements before the works are programmed.

Can you carry out the M&E and associated works for the installation?

Yes. CKLS can manage the mechanical and electrical works required as part of the installation, including commercial gas pipework, new or upgraded electrical supplies, water and drainage services, ventilation, extraction and ductwork. We can also carry out remedial and enabling works identified during the site survey, giving you one point of contact for the complete installation.

Can you carry out installations outside of our normal operating hours?

Yes. We can work outside of standard operating hours where required, but our aim is always to plan and carry out the installation as quickly and efficiently as possible to minimise disruption to your operation. For larger projects, or where a kitchen needs to remain operational throughout the works, we can also arrange temporary kitchen facilities where required.

Any out-of-hours working, phased installation or temporary kitchen requirements can be discussed during the initial meeting or site survey and incorporated into the project programme and quotation accordingly.

What happens to the old equipment?

Where required, we can disconnect and remove existing equipment as part of the installation works. Redundant equipment can be taken away and disposed of responsibly, with recycling arranged wherever possible. Any removal and disposal requirements will be agreed as part of the project scope.

Keep reading

Related services and equipment

Talk to us about your installation

Tell us what you need installing.

Whether it’s a single appliance, a cookline replacement or a complete commercial kitchen installation, tell us what you’re planning and we’ll take it from there. If you already have drawings, an equipment schedule or site information, send them across. If not, we can arrange a site survey to establish what’s required.

Speak to the team · Mon–Fri 9–501200 411 914

We reply to every enquiry within one working day.