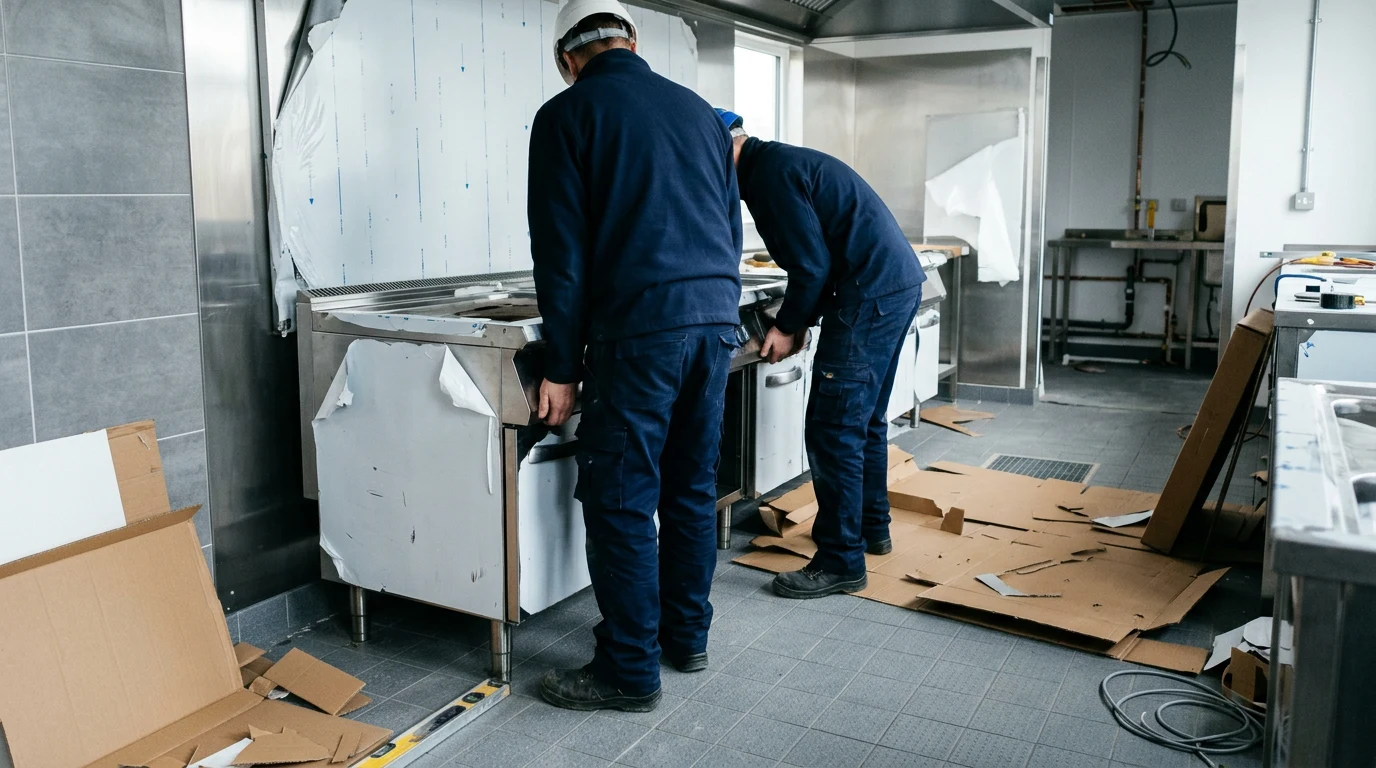
Kitchen design

Commercial kitchen design built around your operation.

From new-build kitchens to refurbishments and equipment upgrades, we design around your space, capacity, budget and the way your kitchen needs to work. Equipment, workflow, extraction and services are considered from the outset, giving you a practical, efficient kitchen that works from day one.

ProjectsNew build · Refurbishment · Upgrades
Drawing setLayout · equipment · services
SpecificationBuilt around your operation
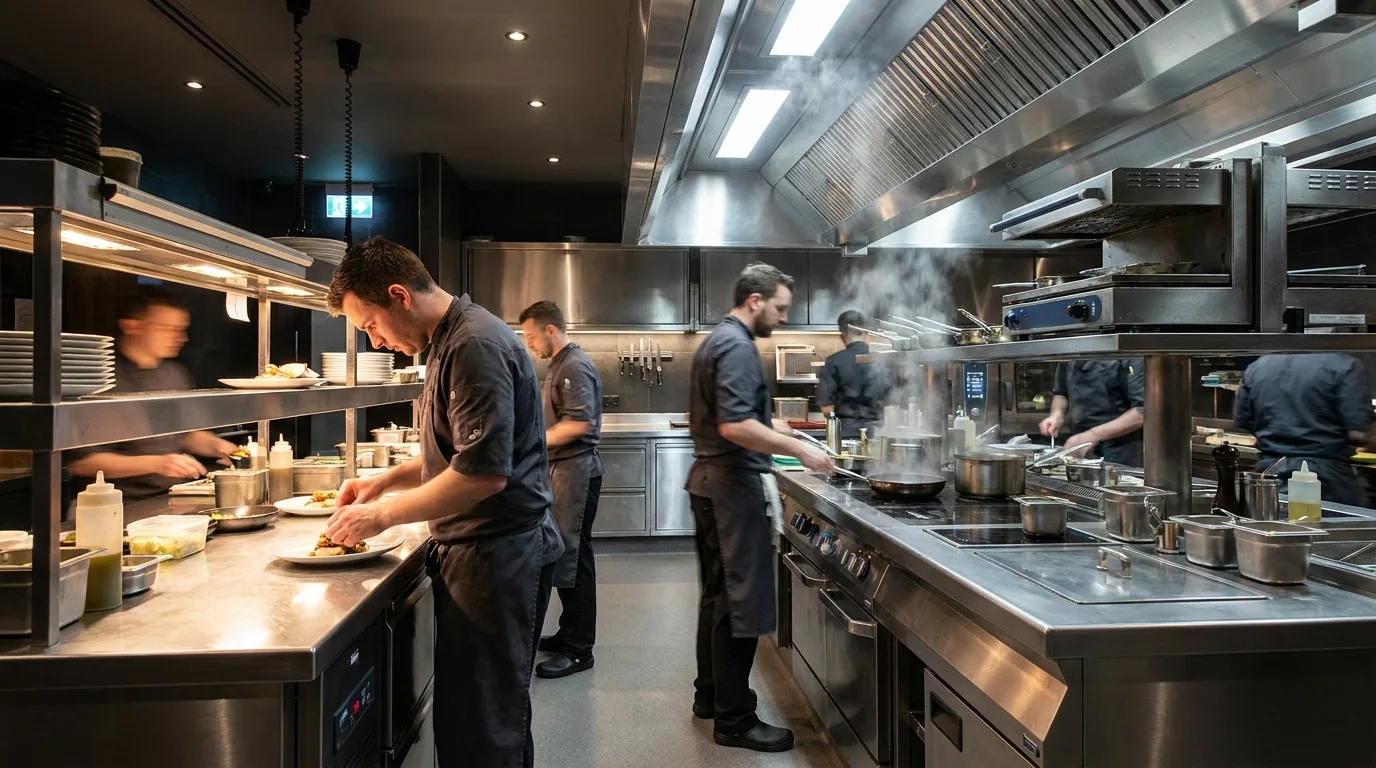
Commercial kitchen designed and installed by CKLS
How we designLayout before equipmentWorkflow, services and extraction settled before anything is ordered
Scope

What we design

A kitchen is a sequence, not a room. We plan each area around efficient workflow, food safety and the way your team actually uses the space.

Delivery and dry store

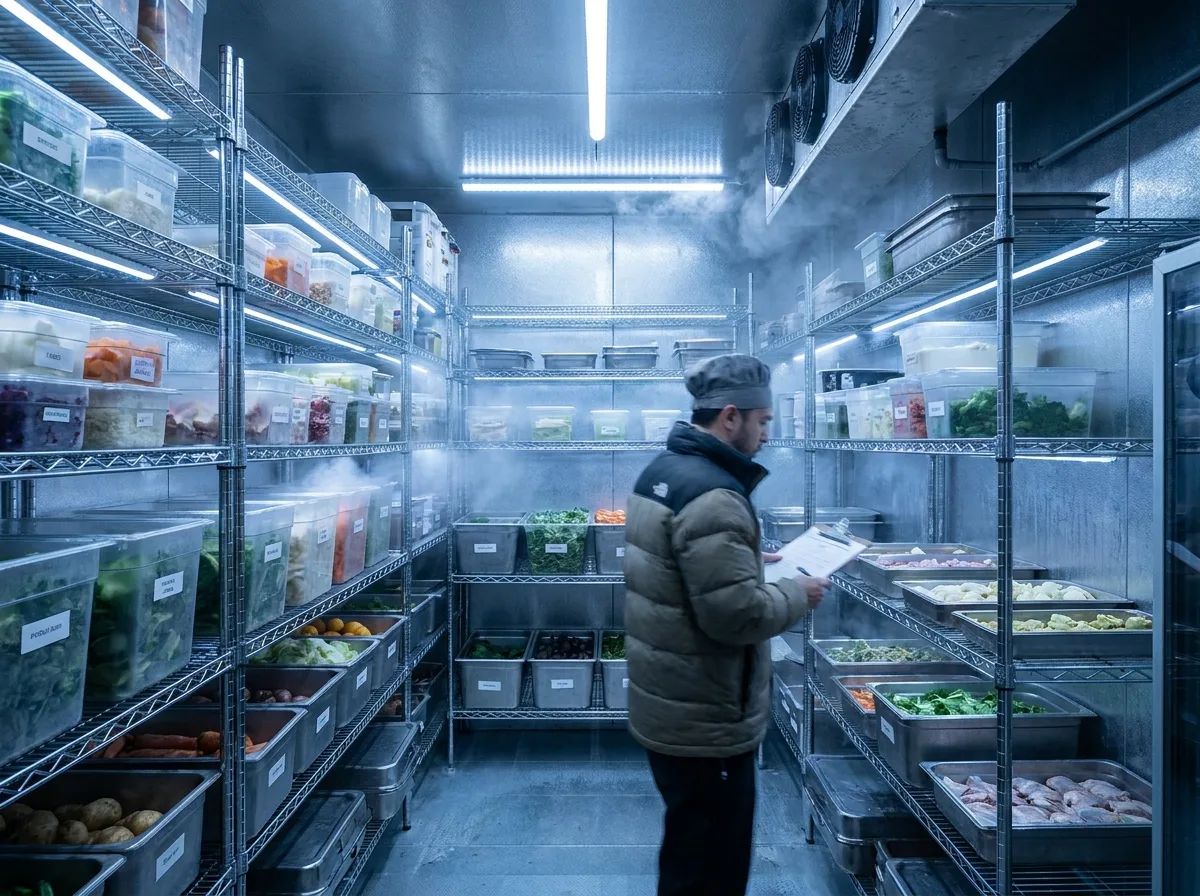
Goods in, dry storage and shelving planned around delivery frequency, stock levels and available space.

Racking and storage

Preparation

Preparation areas planned around your operation, with suitable benching, sinks, handwashing facilities and separation where needed to prevent cross contamination.

Practical prep workflow

Cook line

Cooking equipment specified and positioned around capacity, menu requirements, available services and how the kitchen operates at peak demand.

Specified to demand

Servery and holding

Hot holding, servery and food distribution areas planned around how the meals are plated, held and served.

Hot holding and servery

Warewashing

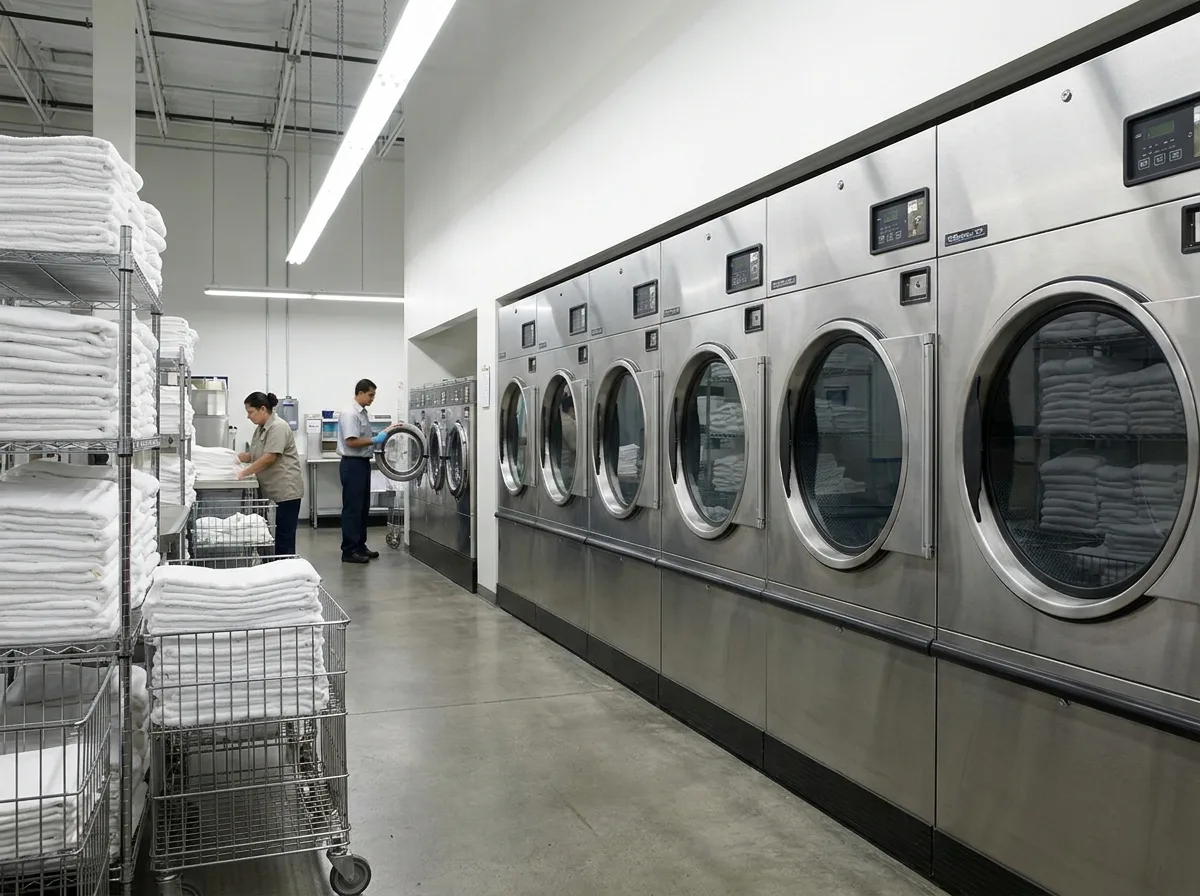
Warewashing areas designed around throughput, available space and clean/dirty workflow, with suitable tabling, racking and extraction where required.

Specified to throughput

Extraction and services

Canopies, make-up air, gas, power, water and drainage marked up for your contractor before work starts.

M&E services & compliance
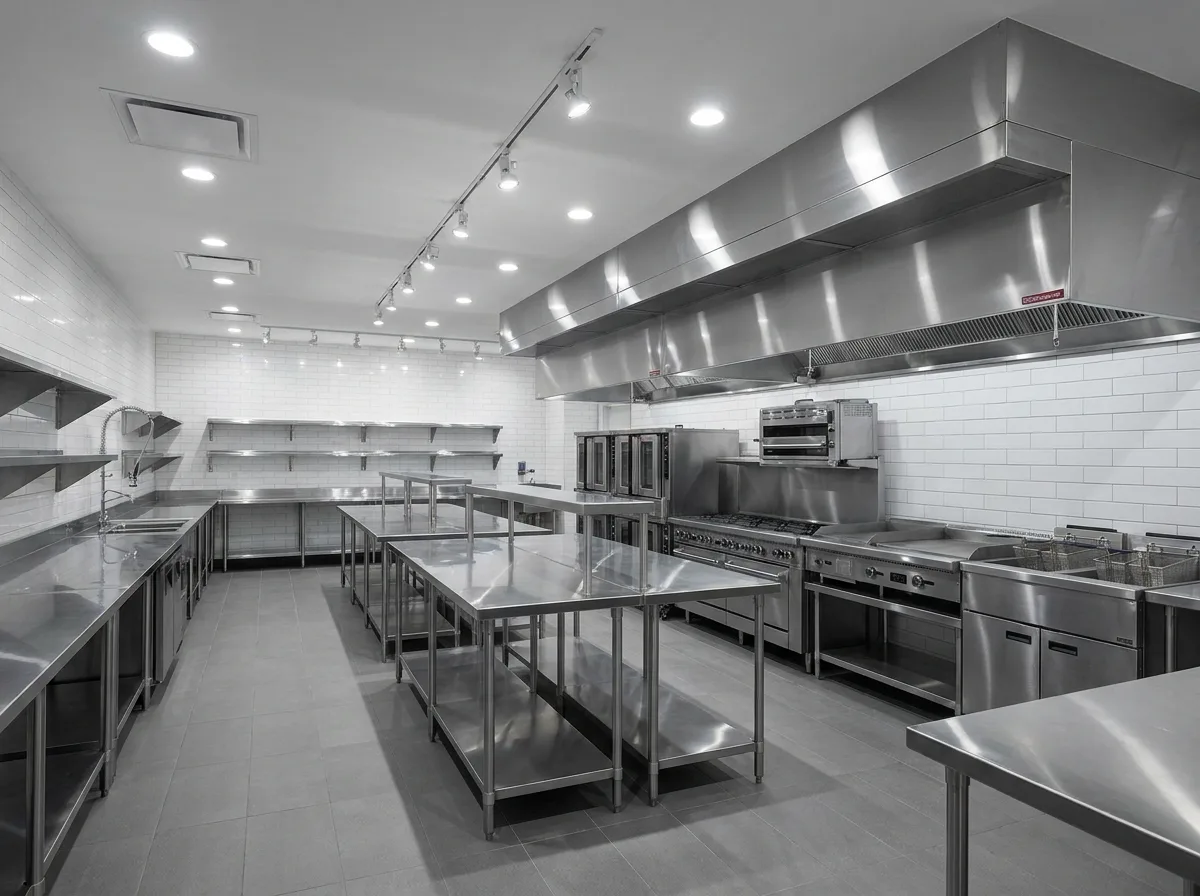
Commercial kitchen layout planning
Designed for servicePeak covers, real staffing
The brief

Designed around your numbers, not a catalogue page

  • Capacity and service requirements, because a care home serving 40 residents and a restaurant serving 100 covers need very different kitchens.
  • The menu and catering requirements, including what is prepared on site, dietary needs, service style and volume, because a care home, school and busy restaurant can each require very different equipment, capacity and workflow.
  • The people using it, so workflow, equipment positioning and access are optimised for the team.
  • The building, including ceiling height, duct routes, drainage, water supplies and the incoming gas and power supply.
  • Budget and priorities, so investment gets where it delivers the greatest operational benefit.
  • Future proofing, allowing for growth, menu changes, additional capacity and equipment replacements when needed.
In service

Ergonomic design that makes work easier.

Good kitchen design is about more than fitting equipment into a room. We consider workflow, access, clearances and the relationship between each area to make day-to-day operation as practical and efficient as possible.

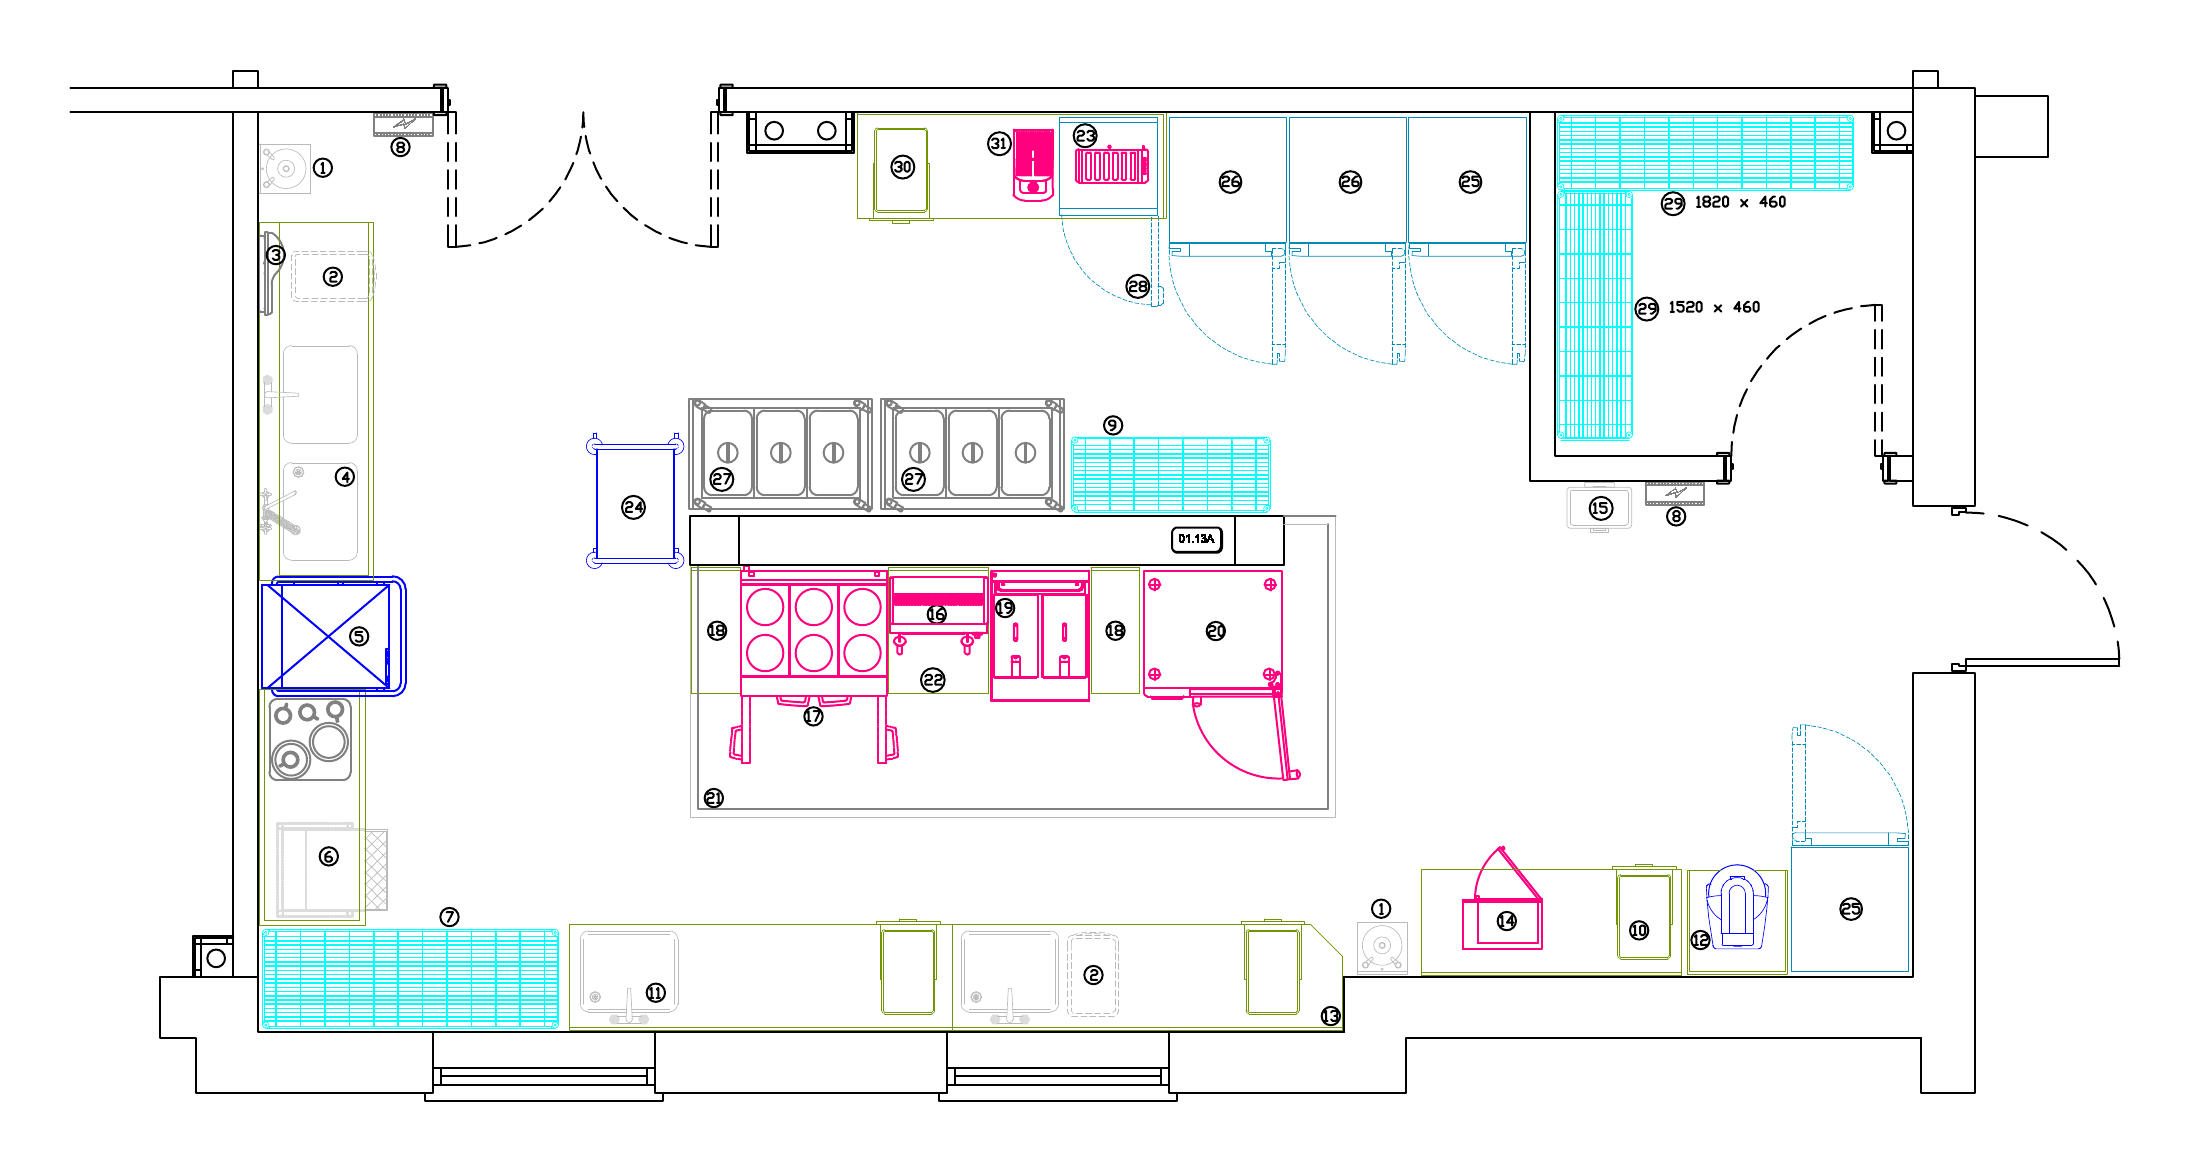
CKLS commercial kitchen layout drawing showing the cook line under its extraction canopy, prep benches, warewashing, cold store and racking, each item numbered to the equipment schedule
Stage two, concept layoutSections, walkways and clearances set out to scale, designs agreed before anything is priced
Food safety

Hygienic by design, quicker to clean

Hygiene starts with the layout. We consider cleanability, food separation, access and suitable fabrication from the design stage, helping make the finished kitchen easier to maintain day to day.

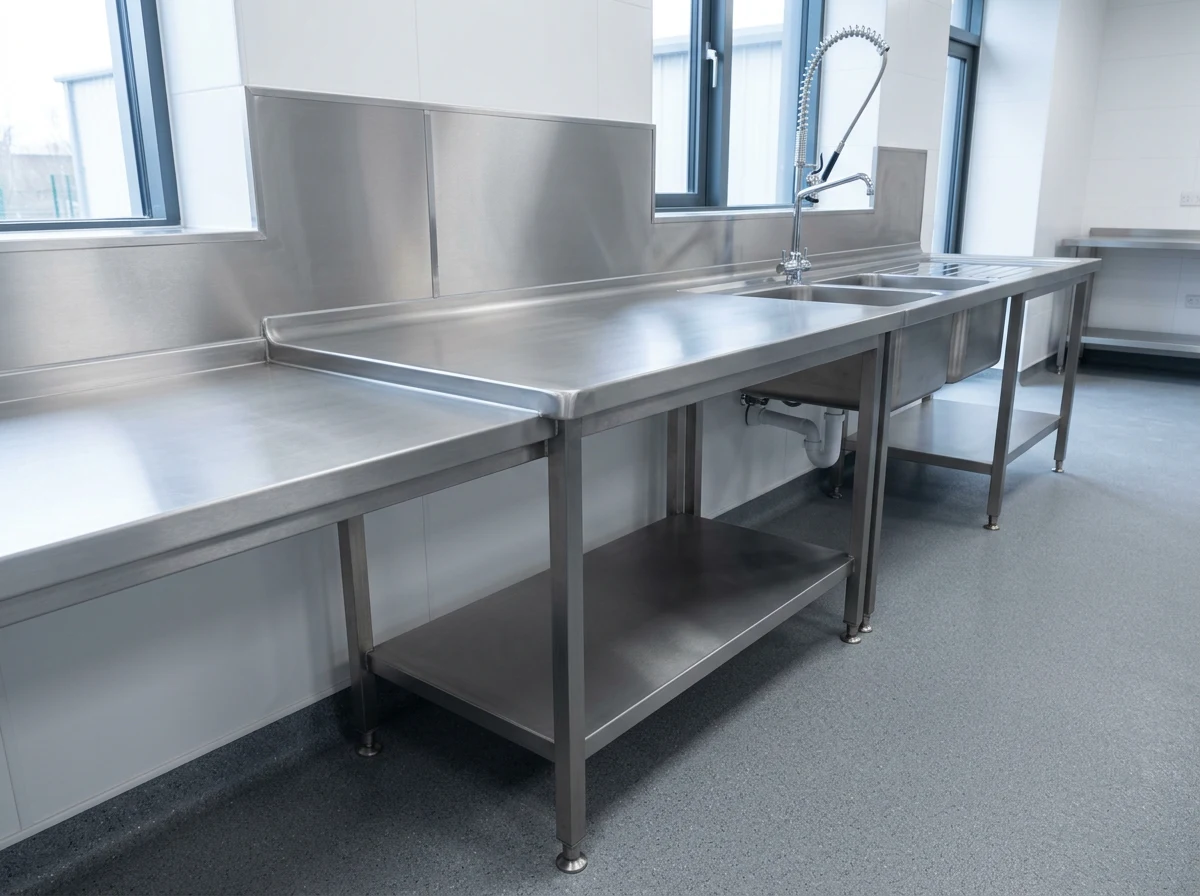
Seamless welded stainless steel benching and splashback

Seamless fabrication

Bespoke stainless steel fabrication is incorporated where required, helping maximise available space and create practical, easy-to-clean working areas.

  • Stainless steel to a specified grade and thickness
  • Easy-clean joints, corners and finishes
  • Fabrication designed to minimise dirt traps
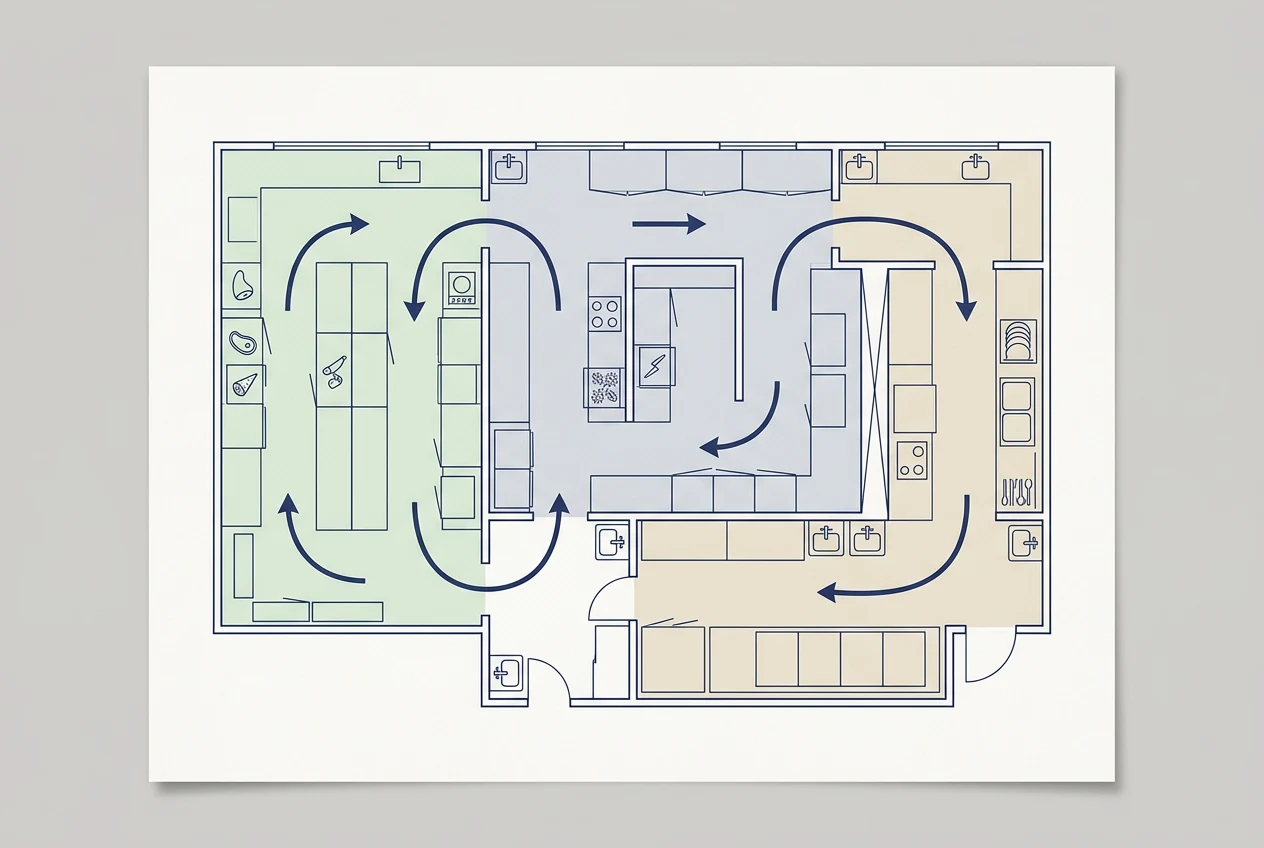
Zoning diagram showing raw, ready-to-eat and wash-up areas with one-way flow between them

Separated zones

Food preparation and storage areas can be planned to support separation of raw, ready-to-eat and allergen-controlled processes where required.

  • Raw, ready-to-eat and allergen controls considered
  • Hand wash facilities positioned to suit the workflow
  • Storage and refrigeration planned around food safety
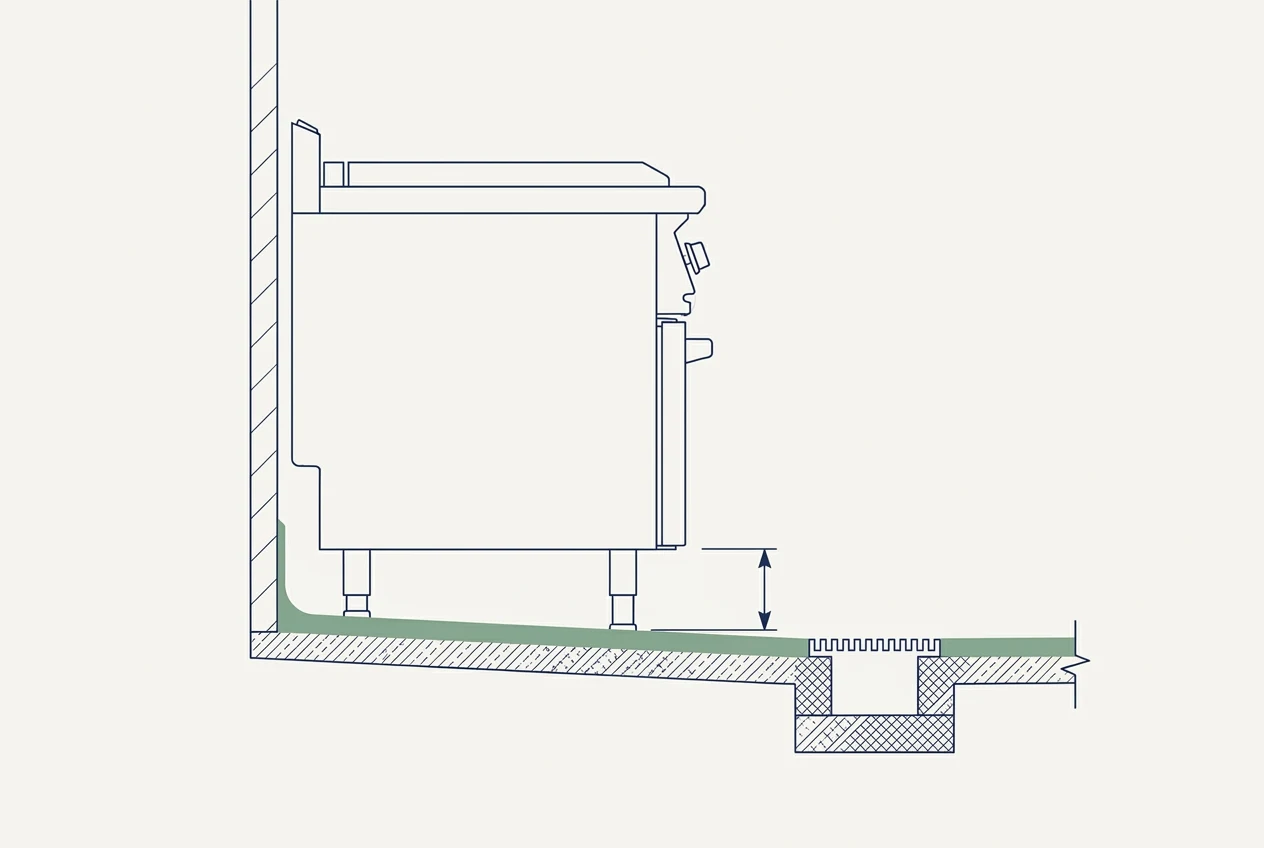
Section drawing showing equipment raised clear of the floor with the fall to a drainage channel

Cleanable from day one

Equipment positioning, access, floor finishes and drainage are considered at design stage, so routine cleaning and maintenance are not an afterthought.

  • Equipment positioned for cleaning and maintenance access
  • Flooring and drainage considered where needed
  • Suitable finishes specified for wet and hot areas
Running costs

Efficiency beyond the purchase price

The cheapest equipment to buy isn't always the cheapest equipment to own. Where relevant, we consider energy and water consumption, capacity, reliability and ongoing running costs alongside the initial investment.

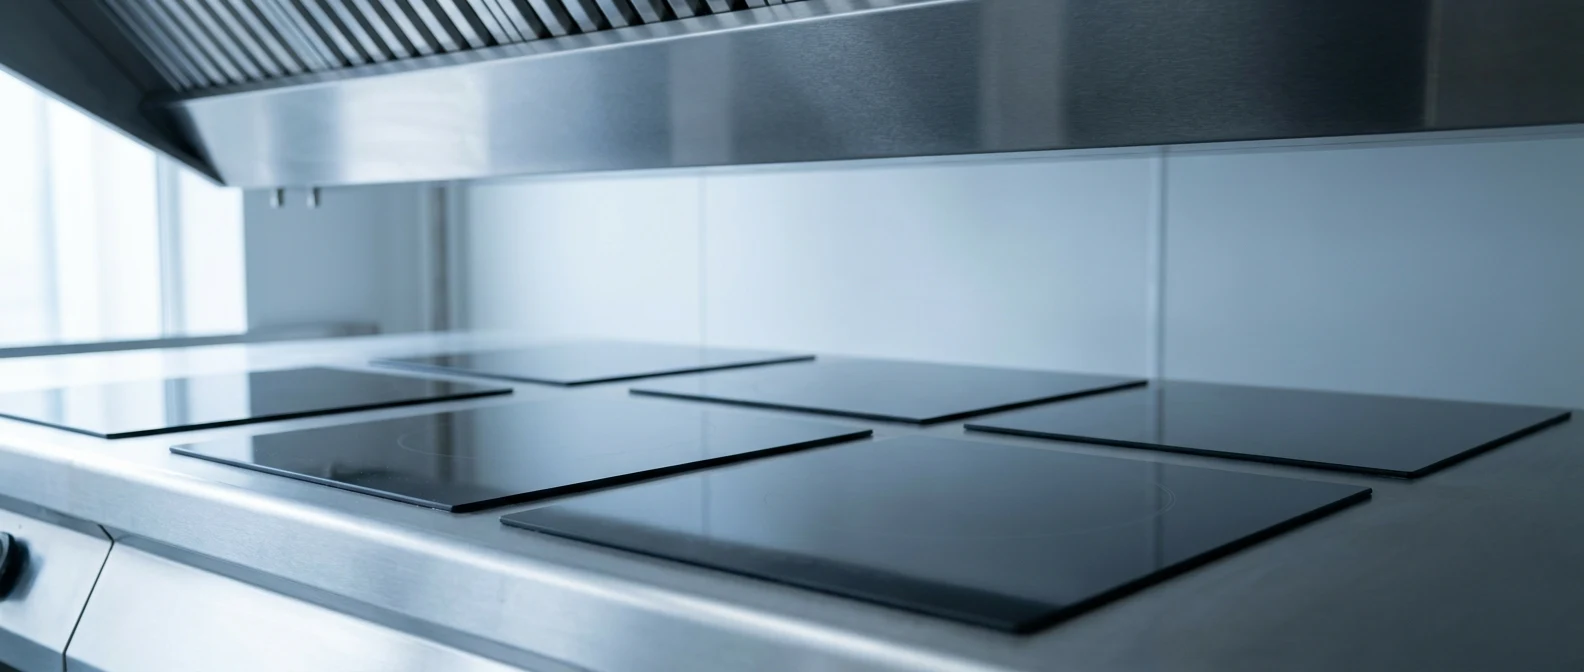
  • Energy-efficient cooking options such as induction are considered where they suit the operation and available services.
  • Extraction and ventilation designed around the cooking load, helping avoid unnecessary extraction and energy use.
  • Equipment specified on more than capacity and price, comparing technology, features and ways of working to find the right fit for your operation.
  • Refrigeration specified and positioned appropriately for performance, efficiency and serviceability.
Book a Consultation
All-electric commercial induction cook line under a stainless extraction canopy
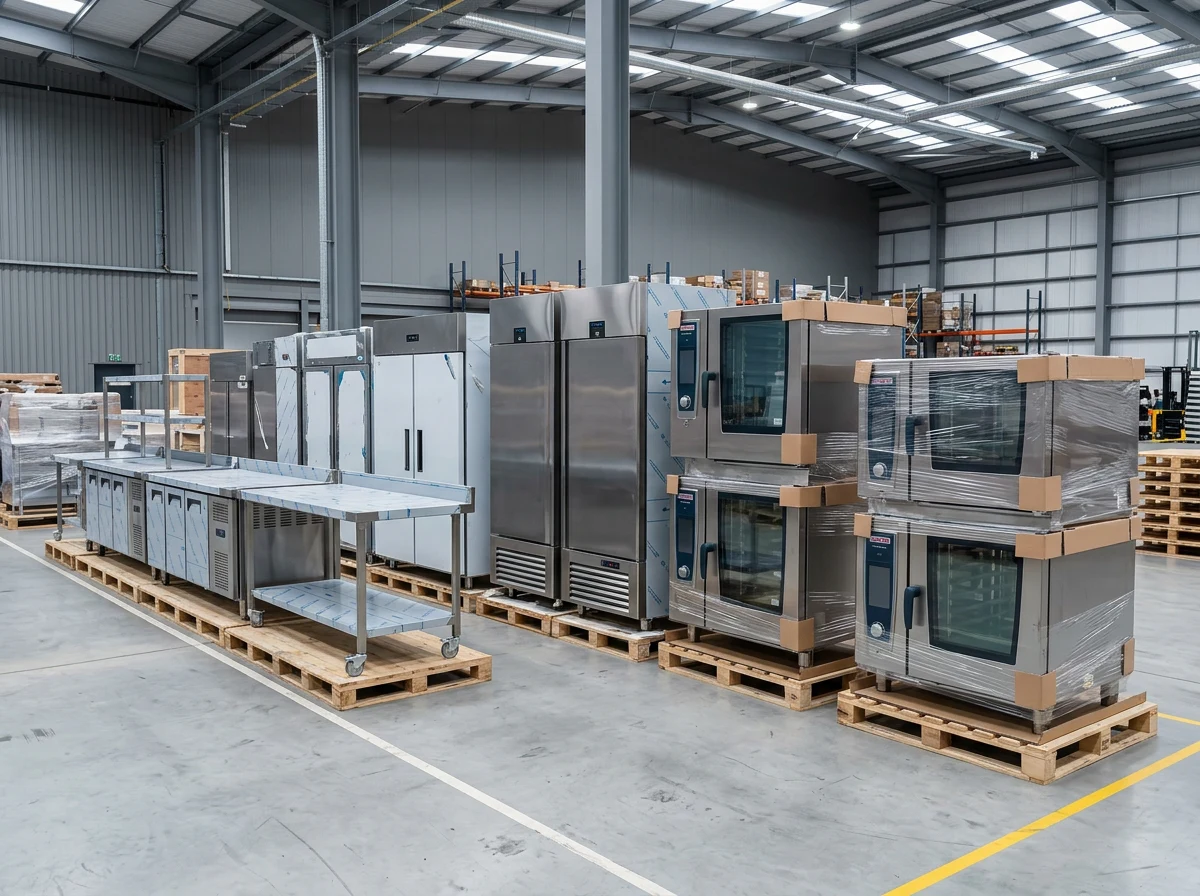
New commercial catering equipment staged on pallets ready for installation
Supply

Equipment supplied by the team that specified it

We're not tied to one manufacturer. We specify equipment around the requirements of the project, considering performance, reliability, budget, serviceability and lead time, then manage supply, delivery and installation as part of the overall programme.

  • Multi-brand specification across the leading manufacturers, chosen on reliability and serviceability.
  • One order and one delivery programme so the site is not managing six suppliers and six delivery dates.
  • Lead times confirmed before sign-off with alternatives offered when a model is on long delivery.
  • Delivered, sited and commissioned under our management, with gas and electrical connections certified.
  • Warranties registered and manuals handed over on the day, not chased afterwards.
  • Ongoing service and support available, including planned maintenance, reactive repairs, spare parts and consumables, all under one roof.
Browse Equipment
How it runs

From survey to finished kitchen.

Design, specification and costs agreed before your project moves into procurement.

1

Site survey

We measure the space, check access and review existing or proposed gas, electrical, water, drainage and ventilation requirements.

2

Concept layout

A first plan showing sections, workflow and clearances, reviewed and agreed by your team.

3

Equipment specification & quotation

Equipment specified around the agreed design and operational requirements, with capacities, features, services and costs clearly detailed.

4

Order placement

Your order is placed on the back of the agreed layout and quotation, which confirms the specification before any technical work begins.

5

Technical drawings

M&E drawings submitted for other contractors where required, issued once the order is received.

6

Install and commission

Equipment delivered, installed, commissioned and handed over, with ongoing service and maintenance support available.

20+
Years designing commercial kitchens
1 team
Design, supply, install and maintain
UK-wide
Survey and installation nationwide
Questions

Before you brief us

How much space do we need per cover?

There is no honest single figure. Two kitchens producing the same number of meals can have completely different requirements depending on the menu, service style, equipment, storage and how food is prepared and served.

We assess your capacity, operation and available space at survey stage, then design the kitchen around what you actually need.

Can you design around the extraction we already have?

Often, yes. We assess the existing canopy, extraction and ductwork against the proposed equipment and relevant requirements. If the existing system is suitable, we can incorporate it into the design. If alterations or upgrades are needed, we'll identify these as part of the project.

Do you produce CAD drawings?

Yes. CAD drawings can be provided where required, with the level of drawing and technical detail tailored to the scope of the project.

Can the kitchen stay open during the work?

It depends on the scope of the project and the kitchen environment. Where practical, we can plan works in phases to minimise disruption and help maintain essential catering operations. For more extensive refurbishments, a temporary closure or alternative catering arrangements may be required. We'll discuss this with you during the planning stage.

Do you handle gas and electrical connections?

Yes. We can include all associated mechanical and electrical works required for the kitchen installation, including gas, electrical, water and drainage. The scope is discussed during the initial consultation and included within our quotation where required.

Where other M&E contractors are already appointed, we're equally happy to work alongside them and provide the service requirements for our equipment so everything is prepared ready for installation and commissioning.

Keep reading

Related services and equipment

Start with a survey

Tell us what you need. We'll design around it.

Tell us about your space, how the kitchen needs to operate and what you're looking to achieve. We'll arrange a site survey, discuss your requirements and develop a layout and equipment specification around your project.

Speak to the team · Mon–Fri 9–501200 411 914

We reply to every enquiry within one working day.