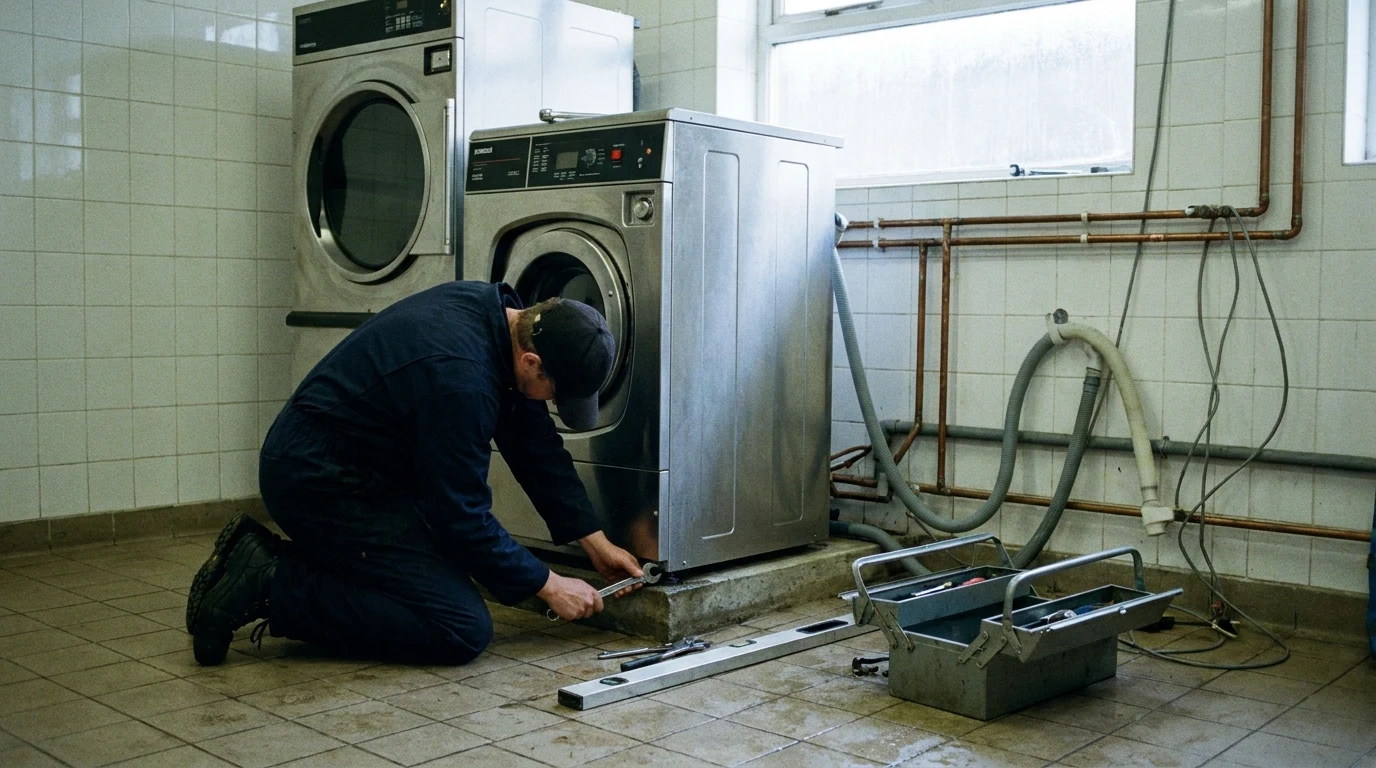
Laundry design

Commercial laundry design built around how your site operates.

From care homes and schools to hotels, holiday parks and sports facilities, we design commercial laundries around your actual workload, available space and the way your team works. Equipment, layout, utilities and workflow are considered together to create a laundry that works efficiently day after day.

Designed aroundActual workload & operating hours
FlowWorkflow, hygiene & efficiency
Services checkedWater · drainage · power · ventilation
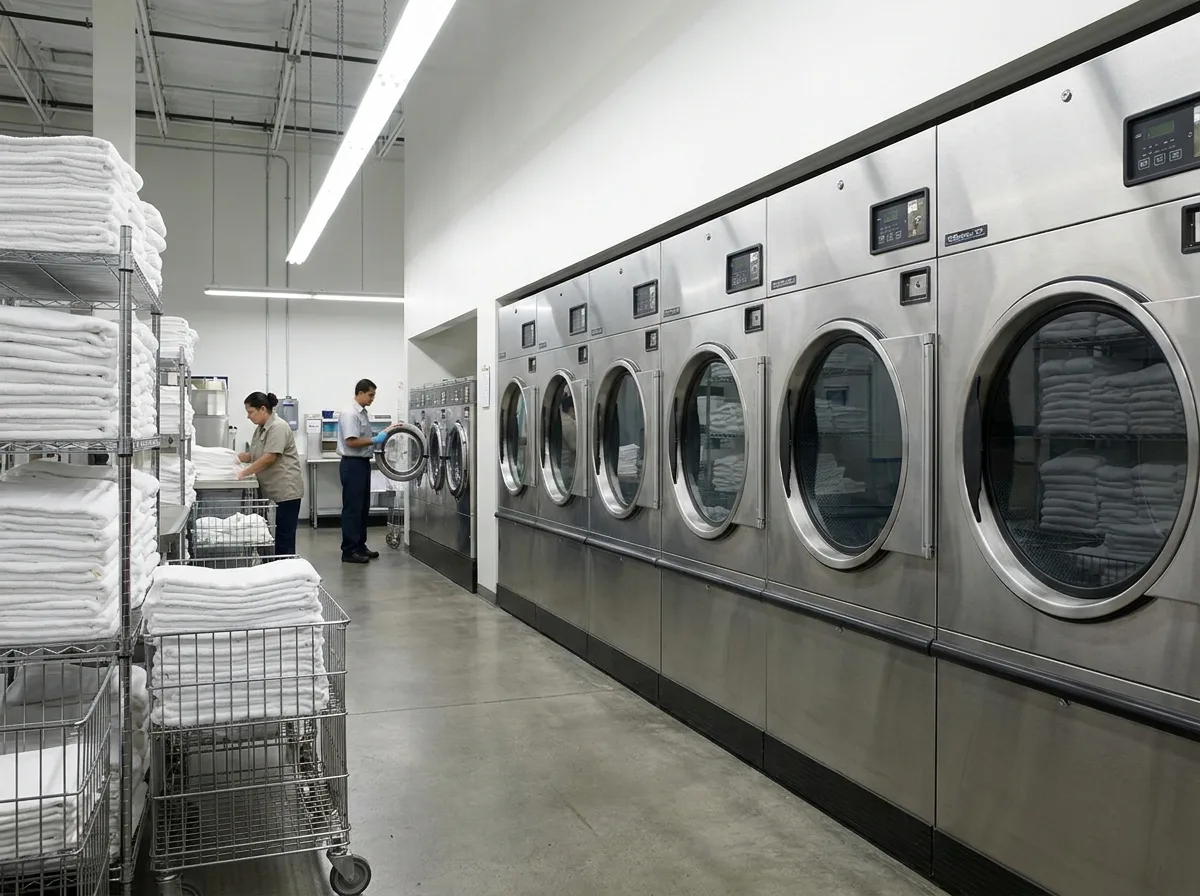
Commercial on-premise laundry installed by CKLS
How we designOperation before equipmentYour workload, site and requirements determine the specification
Scope

What we design

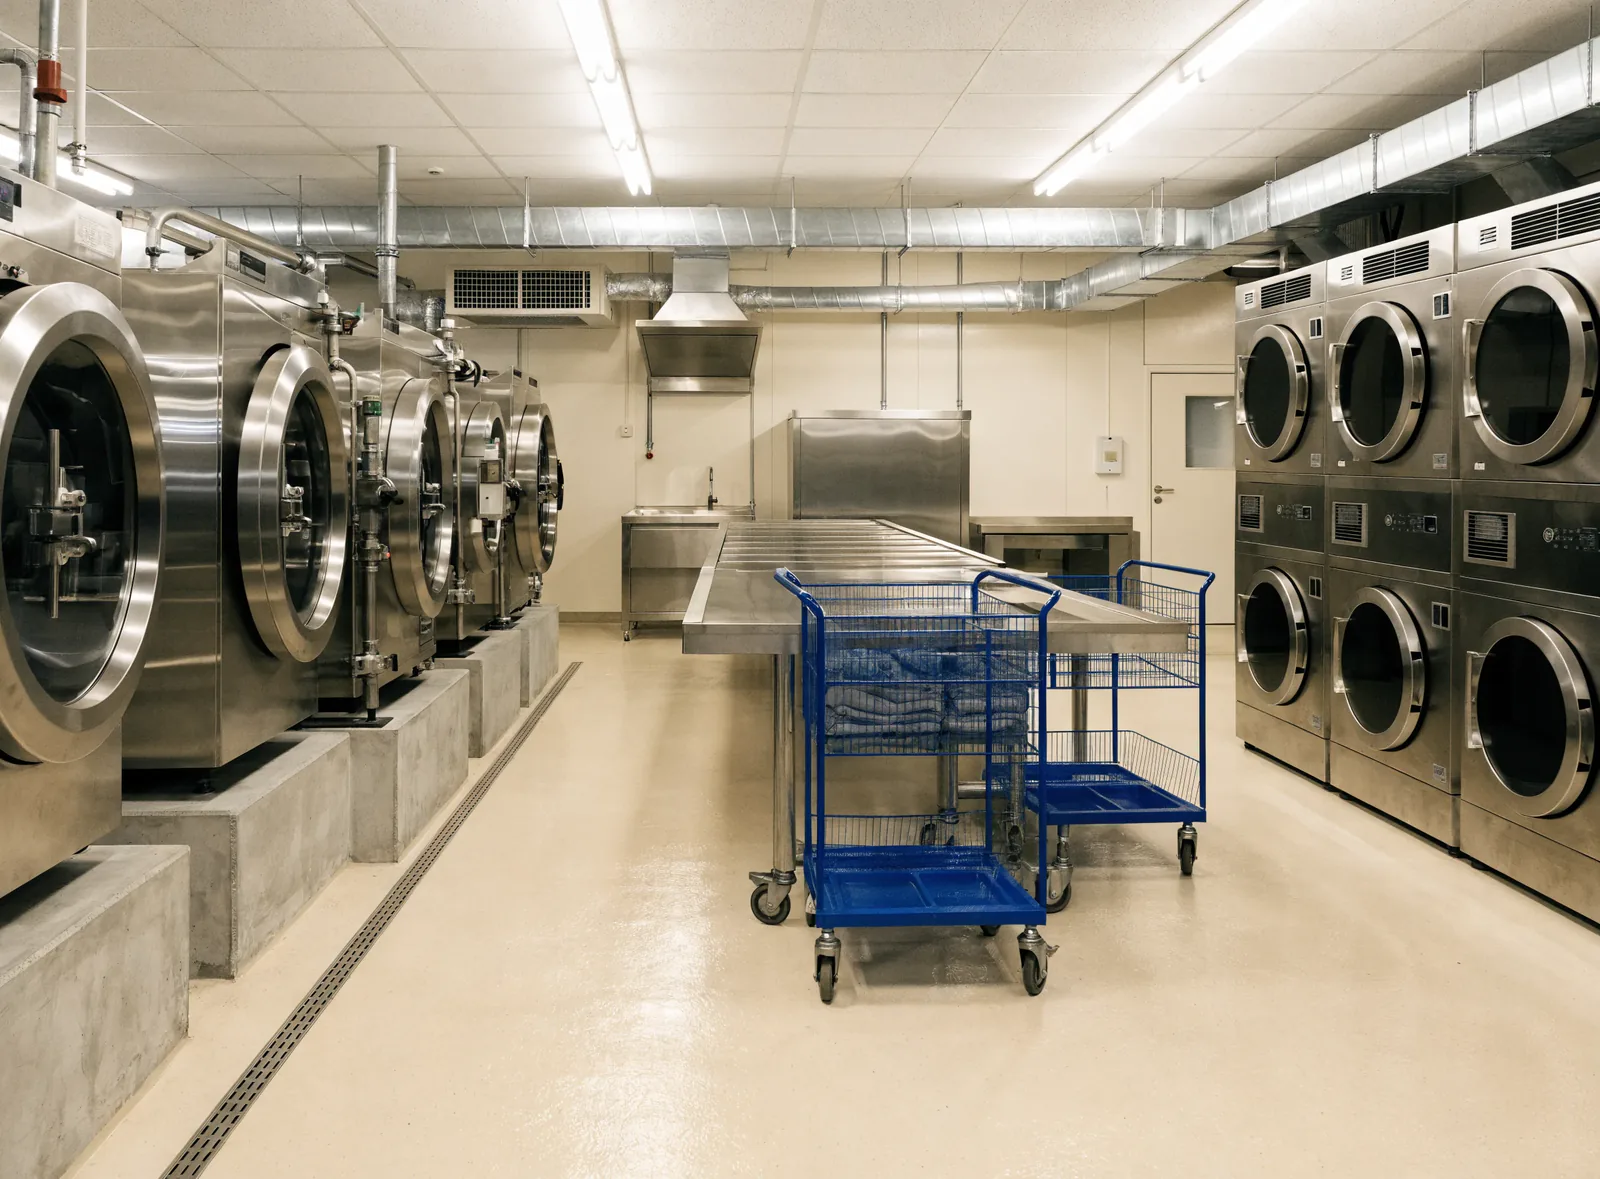
From compact on-site laundries to larger high-throughput operations, we plan the equipment, workflow, services and supporting areas around what your site needs to process.

Receiving and sorting

Space for receiving, sorting and handling laundry before washing, planned around the type and volume of items being processed.

Practical intake & sorting

Washing

Washer extractors specified around load type, capacity and cycle requirements, with sluice programmes and thermal disinfection considered where the application requires it.

Specified to workload

Drying

Tumble dryers matched to washer capacity and throughput, with gas, electric, heat-pump and ventilation requirements considered where appropriate.

Matched to wash load

Finishing and folding

From simple folding and handling areas to rotary ironers and finishing equipment where the operation requires it.

Ironers and benching

Clean storage and flow

Space and routes planned for efficient movement from washing through drying, finishing, storage and onward use.

Infection control

Utilities and ventilation

Water, drainage, power, gas and ventilation requirements considered alongside the equipment and layout.

M&E considered from the outset
Commercial laundry room layout
Sized to the shiftLoad cleared inside working hours
The brief

What determines the specification

  • Kilos per day, calculated by resident numbers, occupancy, site usage and site-specific procedures.
  • What you’re washing, because bedding, towels, clothing, animal bedding and uniforms can all require different capacities, machine features and specific programmes.
  • Operating hours, since the same volume processed over four hours will require a different specification to a 24/7 operation.
  • Sector requirements, including thermal disinfection and sluice cycles for care and healthcare settings.
  • Available space and services, because floor space, access and services all influence the equipment selection.
  • Operatives, because staffing levels, shift patterns, experience and workflow all impact the equipment specification.
In the room

A layout designed around the way laundry moves

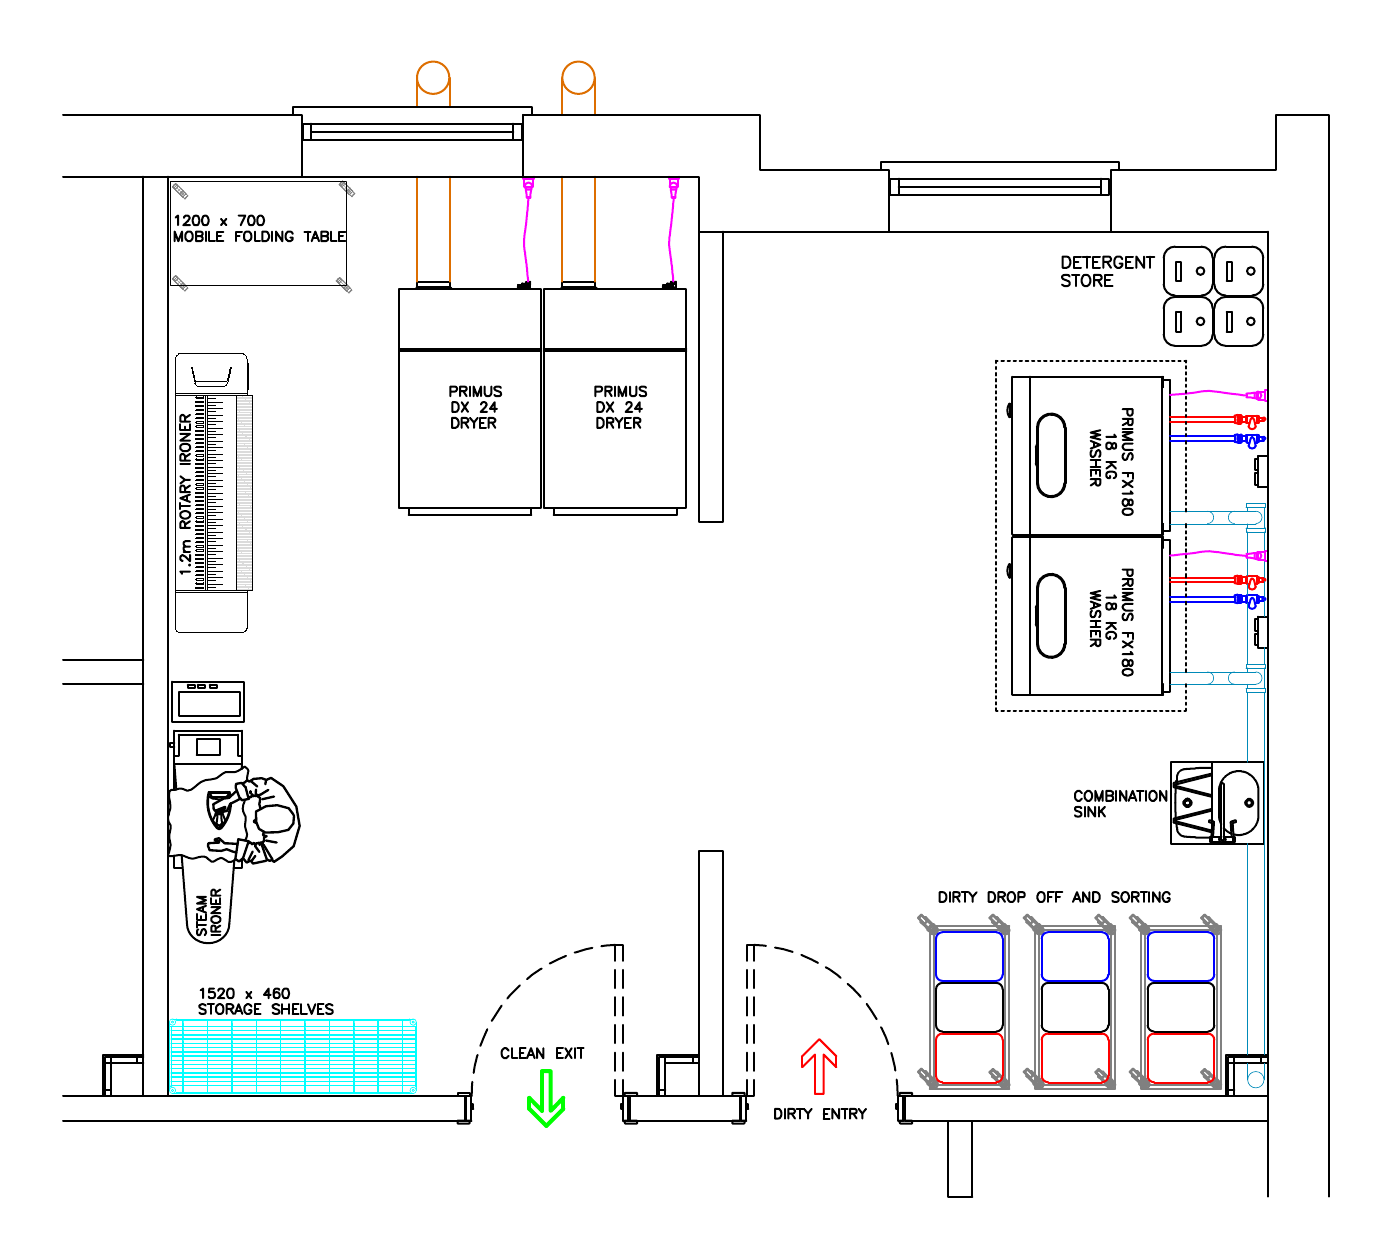
We plan the position of the equipment, working areas, access and services around an efficient workflow, from receiving and sorting through washing, drying, finishing and storage, minimising the risk of cross contamination.

CKLS commercial laundry layout drawing showing the dirty entry and sorting bays, washer extractors, tumble dryers, rotary and steam ironers, folding table, storage shelving and a separate clean exit
Stage two, concept layoutEquipment, workflows and services all planned prior to pricing
Infection control

Soiled and clean, kept apart by the layout

In care and healthcare environments, laundry design plays an important role in infection prevention and control. We consider the movement of soiled and clean linen from the outset, designing layouts that support safe handling, effective processing and the operational requirements of each site.

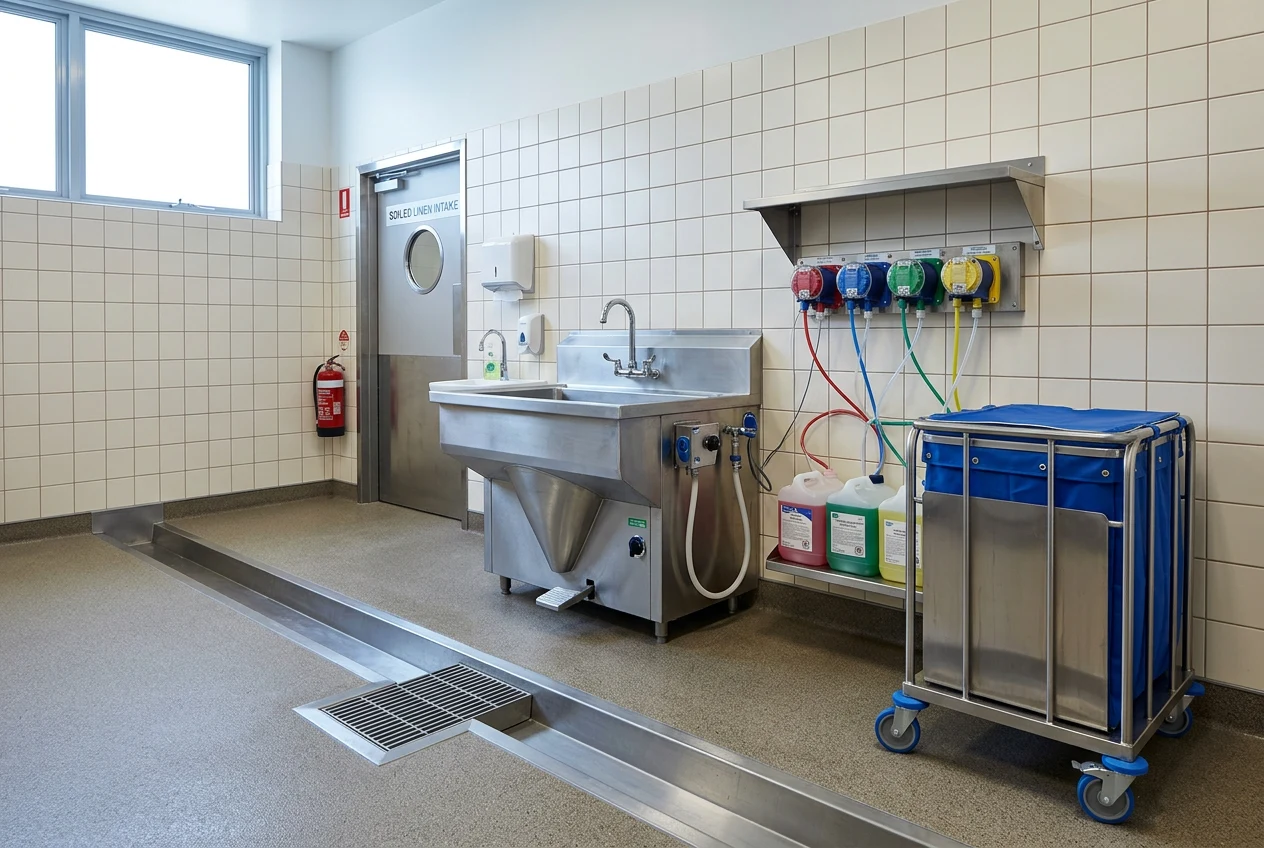
Stainless sluice sink and wall mounted dosing pumps in a soiled linen intake area

Managing soiled linen

The intake and handling of soiled linen is considered as part of the overall workflow, with dedicated sorting and sink facilities where required.

  • Janitorial sinks and associated equipment where required
  • Automatic chemical dosing options
  • Practical, easy-to-clean working areas
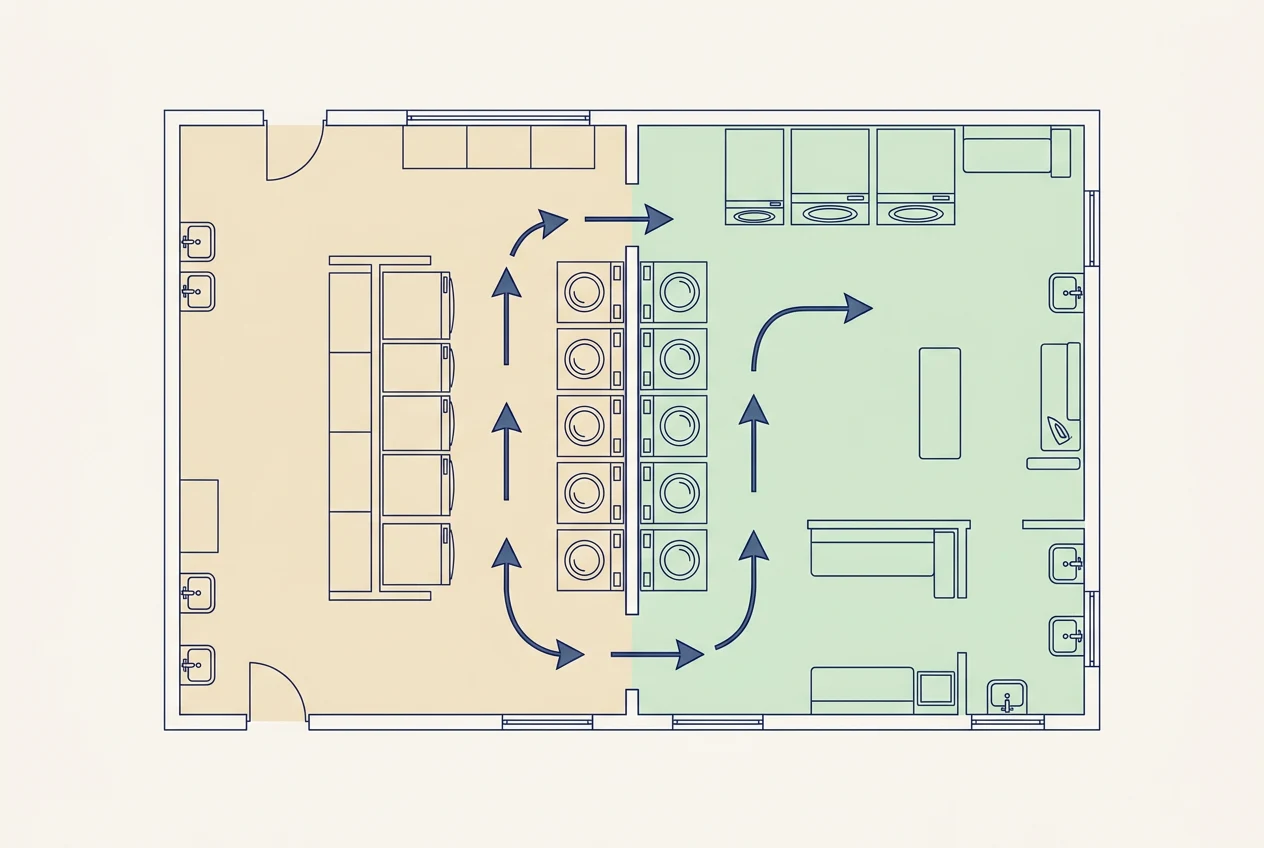
Zoning diagram showing soiled and clean sides separated by the washer bank

Barrier by design

Where infection-control requirements apply, we design the laundry to create clear separation between soiled and clean processes. This can be achieved through careful layout planning, physical separation or partitioning, depending on the requirements of the site.

  • Soiled and clean zones set on the drawing
  • Physical barriers or partition walls considered where appropriate
  • Workflow designed to minimise crossover between areas
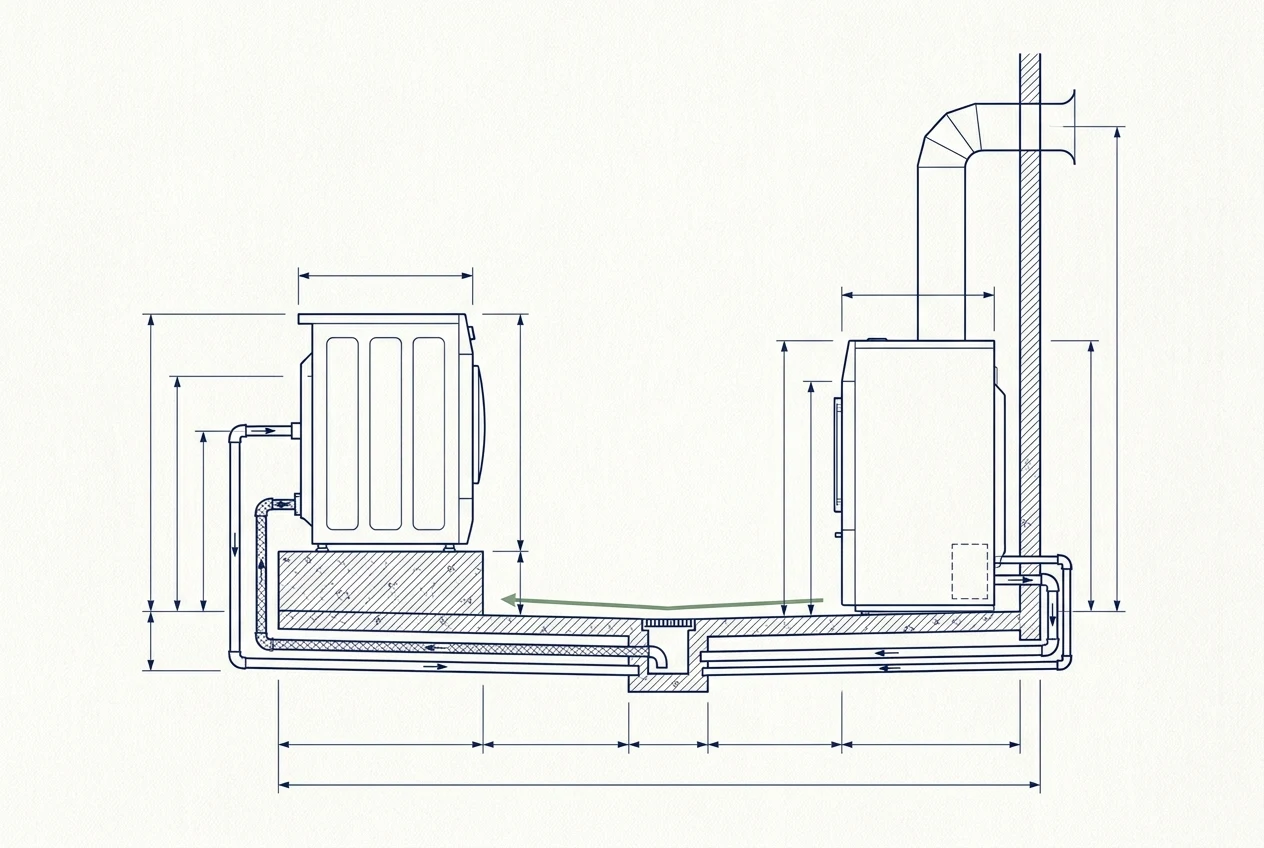
Section drawing showing a washer on a plinth with drainage falls and dryer ducting

Designed for maintenance

Equipment positioning, services and access are considered to help create a laundry that is practical to clean, maintain and service.

  • Accessible equipment positioning
  • All M&E services considered within the design
  • Ducting and ventilation kept accessible for maintenance and efficient operation
Efficiency & running costs

Designed with lifetime running costs in mind

Commercial laundry equipment is expected to work hard, often every day for many years. We look beyond the initial purchase price, considering capacity, cycle times, water consumption, energy use and the overall cost of operating the laundry.

  • High extraction speeds can reduce retained moisture, helping to shorten subsequent drying times and energy use.
  • Water and energy efficiency is considered against actual laundry volumes, operating hours and required wash programmes.
  • Gas, electric or heat pump technology can be specified according to available utilities, usage requirements and the individual site.
  • Ventilation and heat management are considered alongside the equipment specification to create a practical working environment and support efficient operation.
Book a Consultation
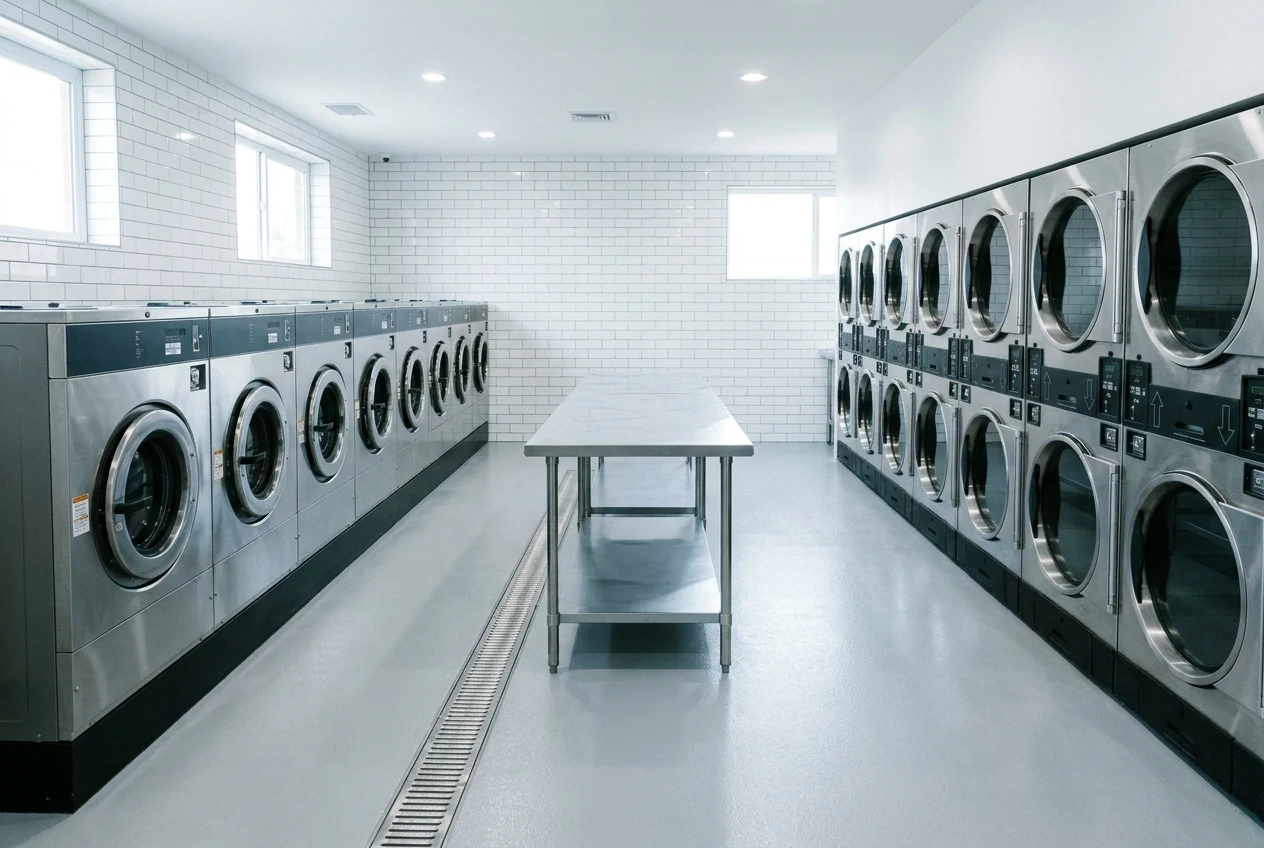
Row of commercial washer extractors and stacked tumble dryers in a new on-premise laundry
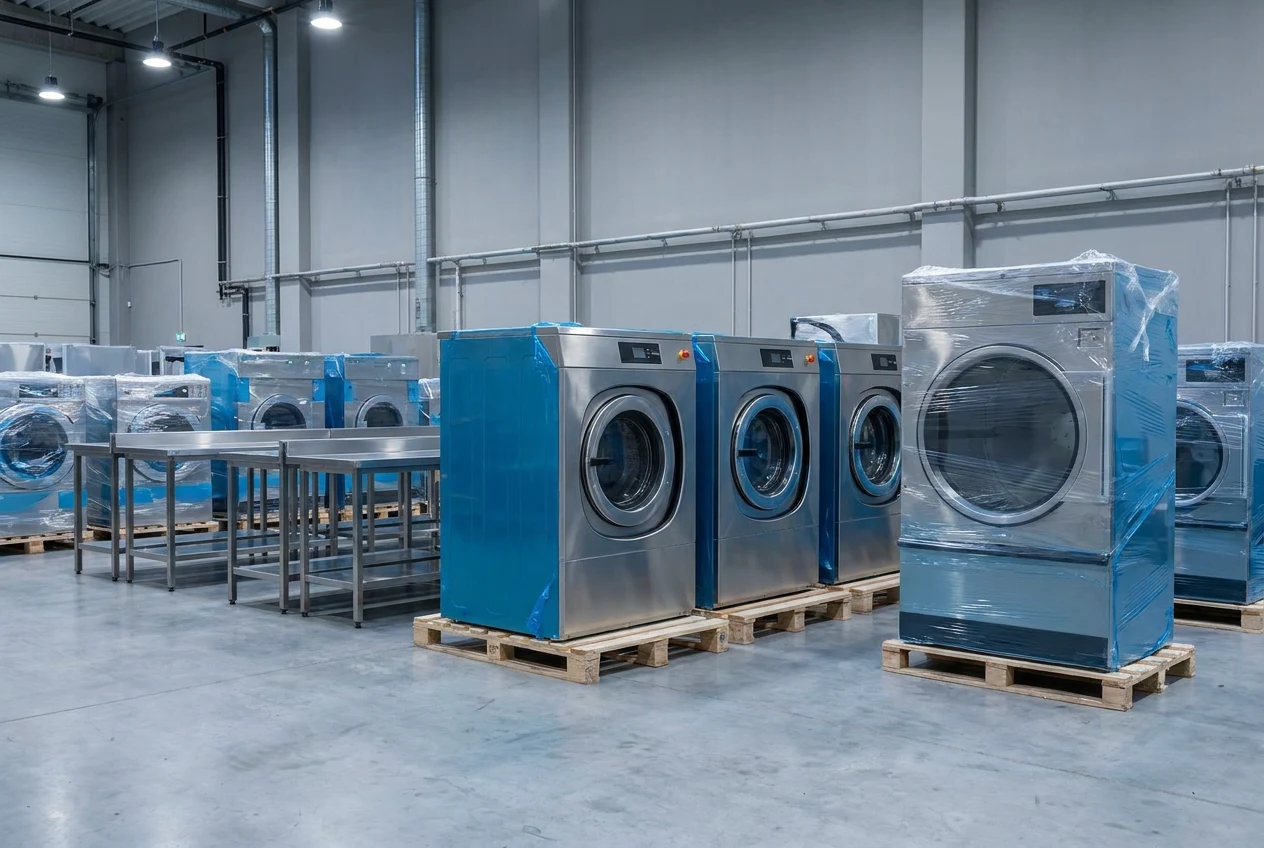
New commercial washer extractors and tumble dryers staged on pallets ready for installation
Supply

Equipment specified, supplied and installed by CKLS

We aren’t tied to a single manufacturer. Our equipment specifications are based on the requirements of the individual site, including laundry volumes, available space, utilities, operating hours, budget and any sector-specific requirements.

  • Independent equipment specification across leading commercial laundry manufacturers, considering reliability, performance, availability and aftersales support.
  • Sized to your laundry demand, with machine capacities and cycle times considered against expected daily volumes and operating hours.
  • Delivered, installed and commissioned under our management, including the necessary connections and certification where applicable.
  • Dosing systems and programmes set up as part of commissioning where applicable, with operational guidance provided at handover.
  • Full staff training and demonstrations incorporated into our installation and commissioning process.
  • Warranty and ongoing support, with servicing and maintenance available through CKLS following installation, including extended warranties.
Browse Equipment
How it runs

From initial survey to operational laundry

1

Laundry assessment

We establish expected daily laundry volumes, linen types, peak demand and operating hours.

2

Site survey

We assess the available space together with drainage, water, electrical or gas supplies, ventilation and access.

3

Design & equipment specification

We develop the proposed layout and specify equipment capacity around the site’s operational requirements.

4

M&E

We provide information on the necessary requirements for water, drainage, electrical, gas and ventilation connections for the proposed equipment.

5

Installation & commissioning

Equipment is delivered, installed and commissioned, with operating guidance and training provided at handover.

20+
Years of combined industry experience
Multi-brand
Equipment specified to suit your requirements
1 team
From initial survey through to commissioning
UK-wide
Survey, install and service nationwide
Questions

Before you brief us

How do we work out what size machines we need?

We look at your expected daily laundry volumes, linen types, operating hours and peak demand. In a care home, for example, this will be based on resident numbers at maximum capacity and expected laundry volumes, whereas hotels and other sites will have different requirements.

From there, we can determine the appropriate machine capacities and number of cycles required.

How much space does an on-premise laundry need?

There is no fixed room size. The space required will depend on your laundry volumes, equipment capacity and the processes that need to take place within the room. We also allow for working space, linen handling and storage, trolley movement, ventilation and access for cleaning and maintenance. If you’re working with an existing space, we can assess what can realistically be achieved within it.

Can you design a laundry into an existing room?

Yes. We regularly design commercial laundries within existing spaces. During the site survey we assess the room dimensions, access, drainage, water, power or gas supplies and ventilation, then develop a layout and equipment specification around the space and available services. Where upgrades are required, these can be identified as part of the design process.

Do you handle dosing and chemicals?

Yes. Automatic dosing pumps and chemical supply can be included as part of the complete laundry package. The dosing system can be installed and set up alongside the equipment, with wash programmes and chemical dosing configured to suit the requirements of the site.

Can you design for care home infection control?

Yes. We design commercial laundries for care and healthcare environments with infection prevention and control in mind. This can include consideration of soiled and clean linen separation, sluice facilities, thermal disinfection requirements, appropriate workflow and easy-to-clean finishes, depending on the requirements of the site. The layout and equipment specification are developed around the individual facility and its operational and infection-control requirements.

Can you carry out the mechanical and electrical works required for the laundry?

Yes. CKLS can manage the associated mechanical and electrical works as part of the project, including new or upgraded electrical supplies, gas pipework, water and drainage services, ventilation and extraction or ducting. We can also carry out any remedial works identified during the survey, providing a complete installation ready for the equipment to be commissioned.

We can also work alongside existing M&E contractors on site, providing the information they need for the services required.

Keep reading

Related services and equipment

Start your laundry project

Tell us about your laundry project.

From a single equipment replacement to a complete new laundry, tell us what you need and we’ll help you find the right solution for your space, capacity and budget.

Speak to the team · Mon–Fri 9–501200 411 914

We reply to every enquiry within one working day.